
Freshwater
Concept: Creating a light, airy, character-filled three-level Hampton-style beach home on a small corner site
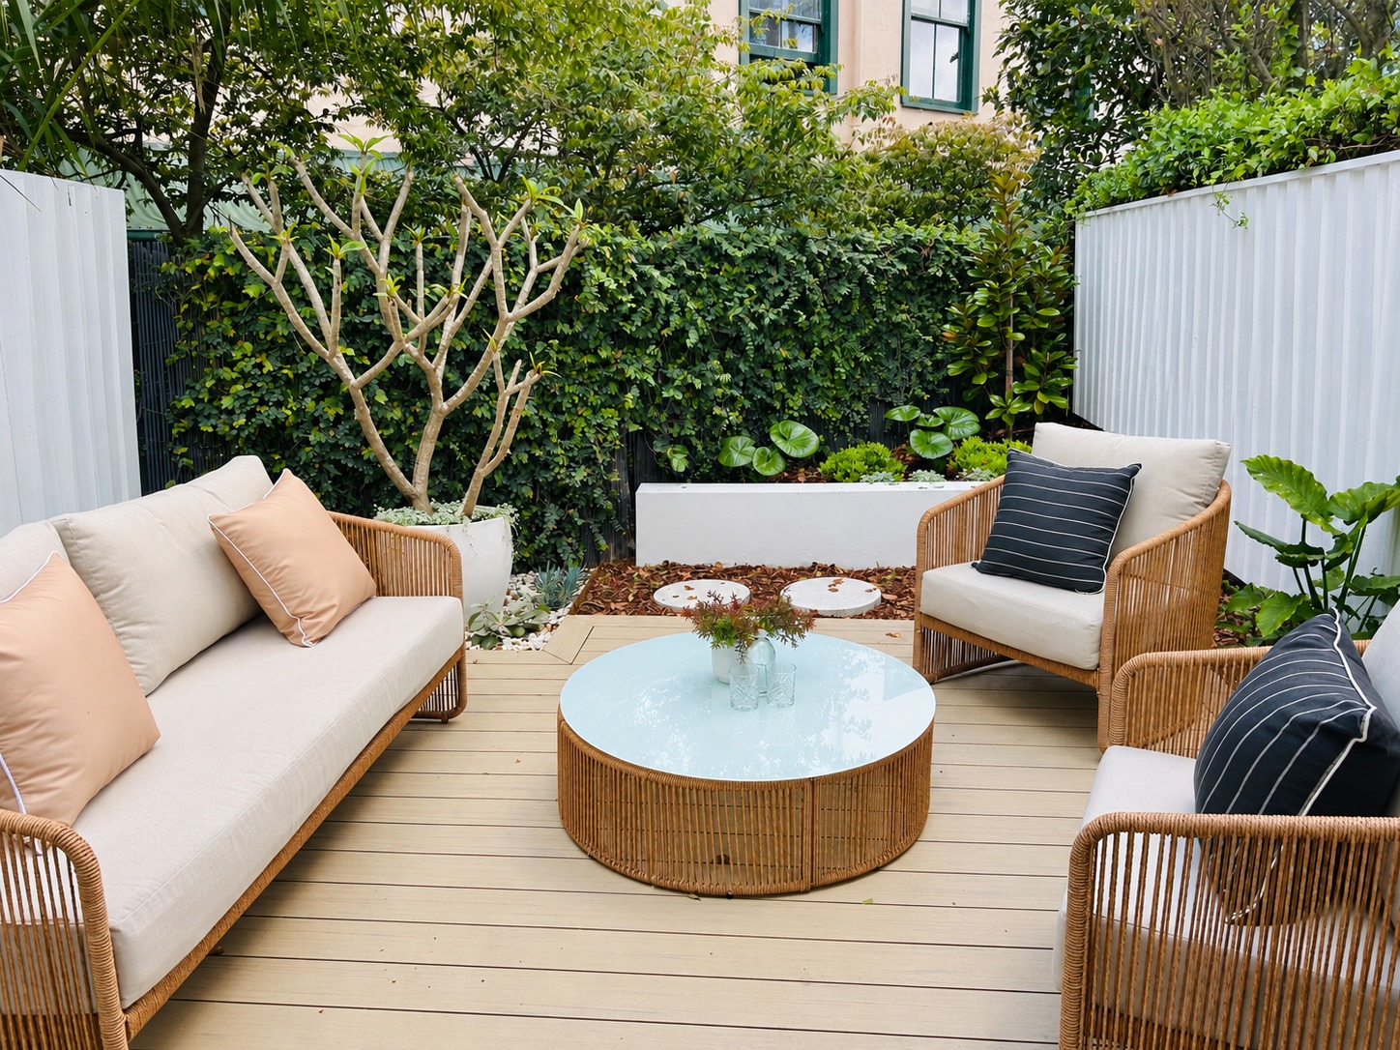
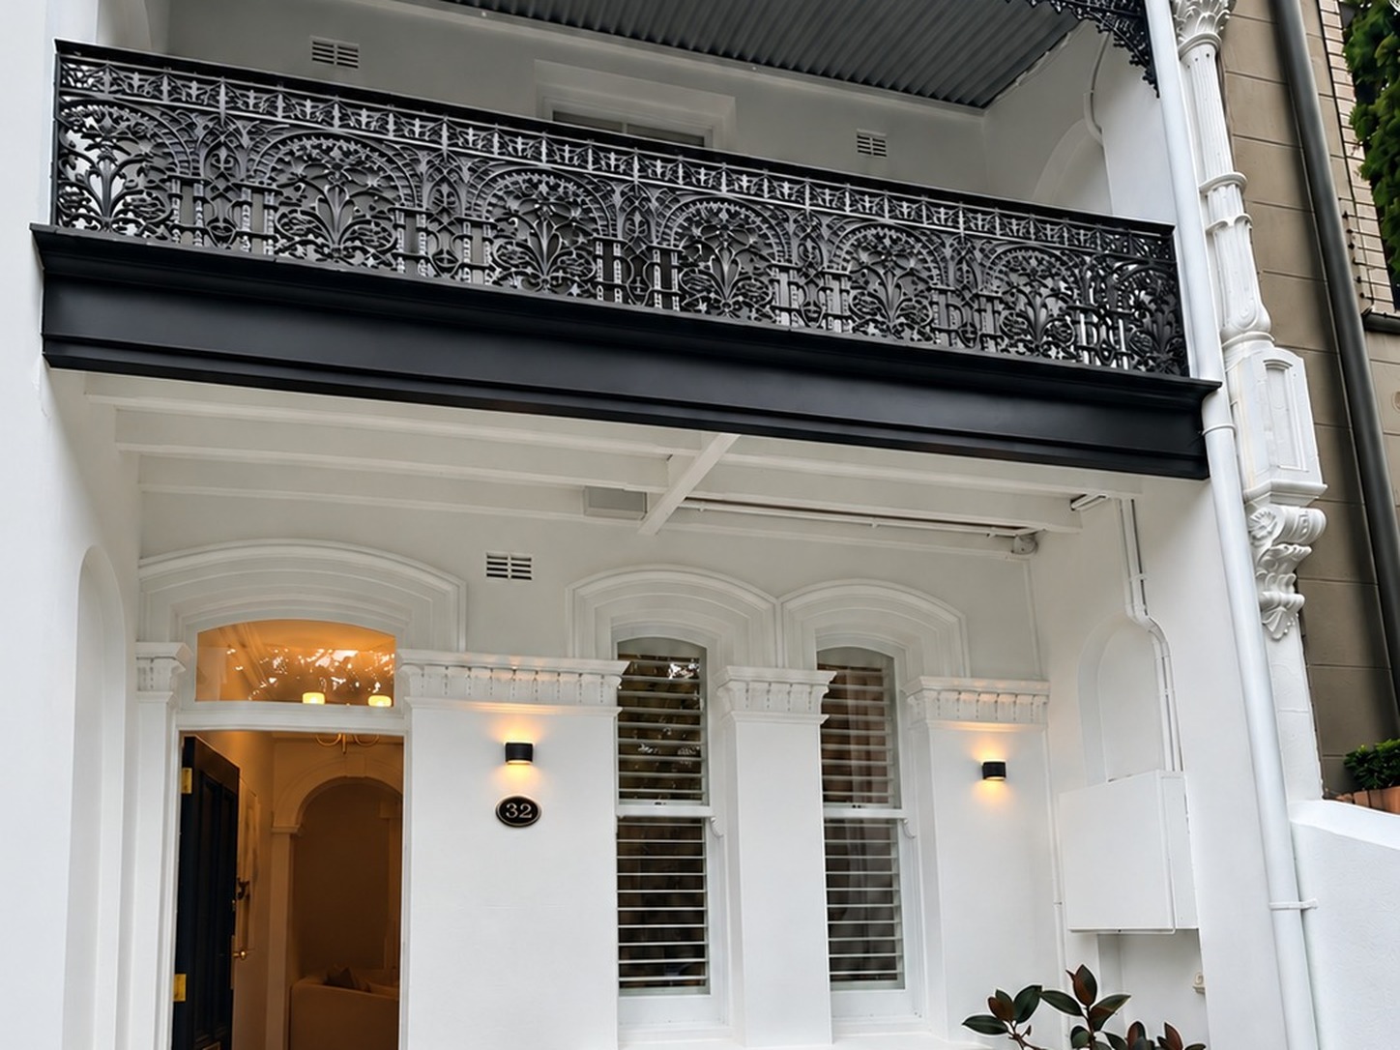
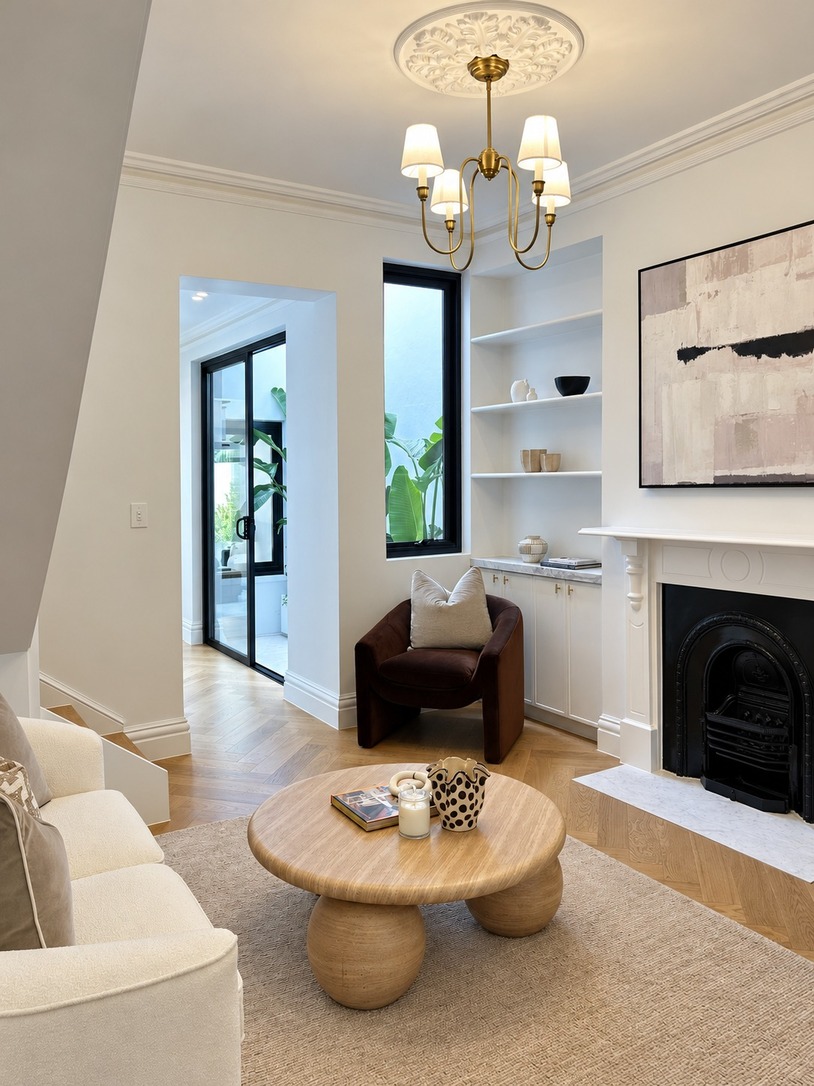
In a row of eight matching terraces in Paddington, this home still reads as part of the original streetscape. Step inside, however, and it’s a very different house. Daylight falls through the roof into the middle of the plan, the living spaces open up and connect, and a new loft with its own bathroom sits within the roof space.
The terrace is in the Paddington Heritage Conservation Area, in the Woollahra Council area, so preserving the original exterior was central to the design. The site was tight too: a narrow street, restricted builder access and a small footprint for everything the brief asked for.
So how much can a heritage terrace change without losing its character? For this terrace renovation in Sydney’s Paddington, the answer started with one question: what gives this home its heritage value, and what doesn’t?
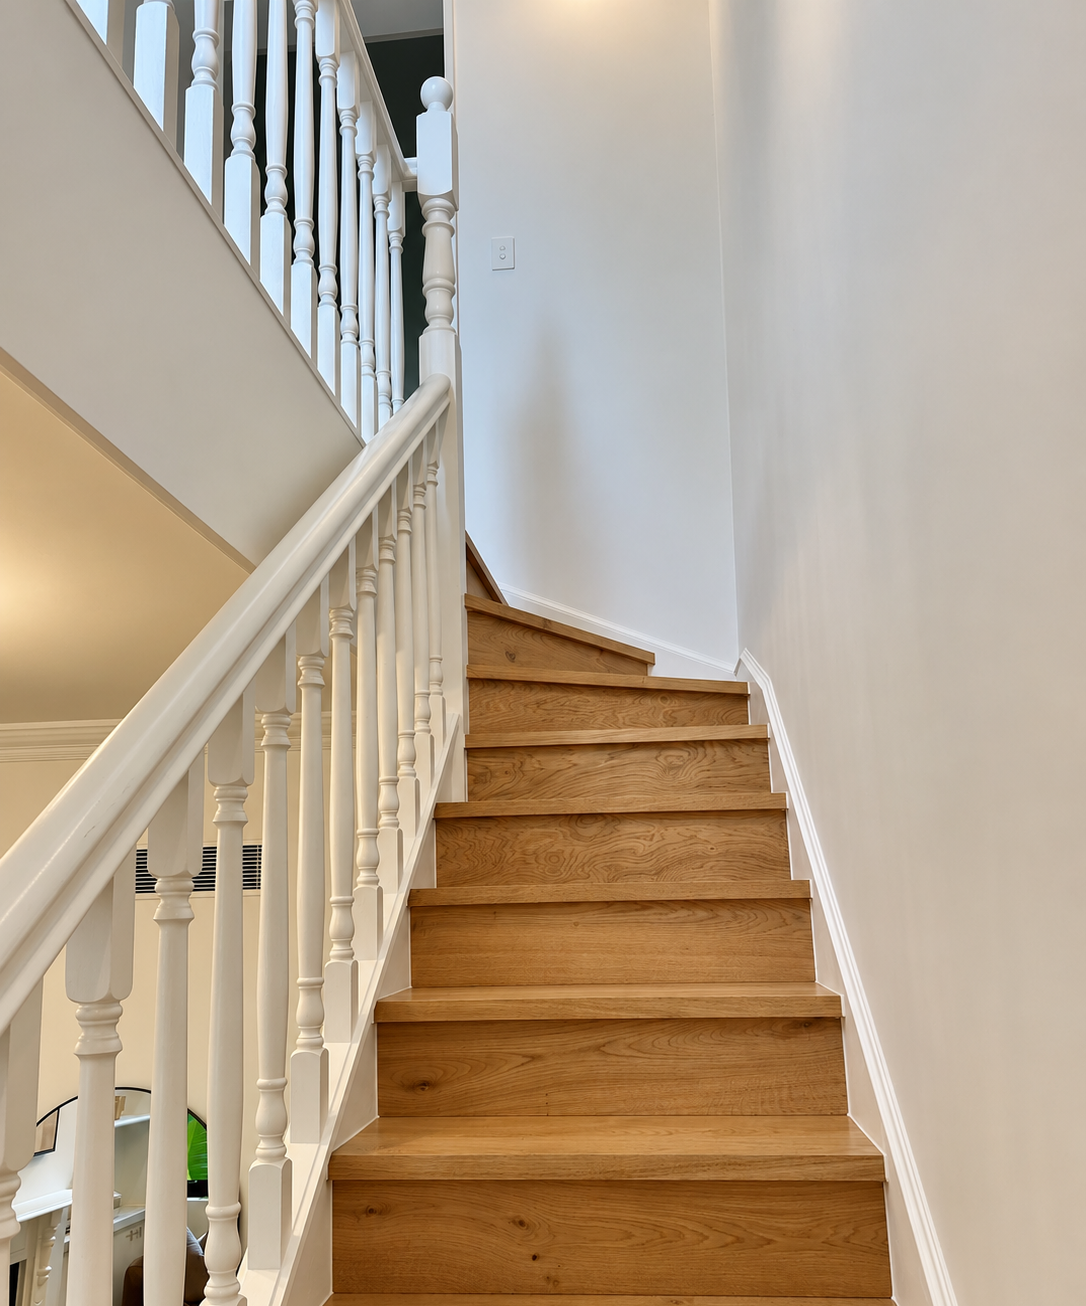
Council initially sought to retain the internal staircase.
It’s an understandable starting point. In a heritage terrace, original fabric matters, and a staircase that follows the original landing positions can easily be read as part of the home’s history.
A closer look told a different story. The staircase’s materials and detailing showed little evidence of age or wear, and it was most likely a recent reconstruction. Its steep configuration also didn’t meet contemporary building standards.
We were able to show that the staircase didn’t contribute to the terrace’s heritage significance. That made the case for a replacement that improved both safety and everyday usability, while the elements that do give the terrace its heritage value were retained.
It’s a useful lesson for any terrace house renovation in a heritage area. Significance is assessed, not assumed. Careful investigation can open up options that a first reading of the controls might not, and it means the effort goes into protecting what matters.
"Not everything old is heritage. The work is in knowing the difference."
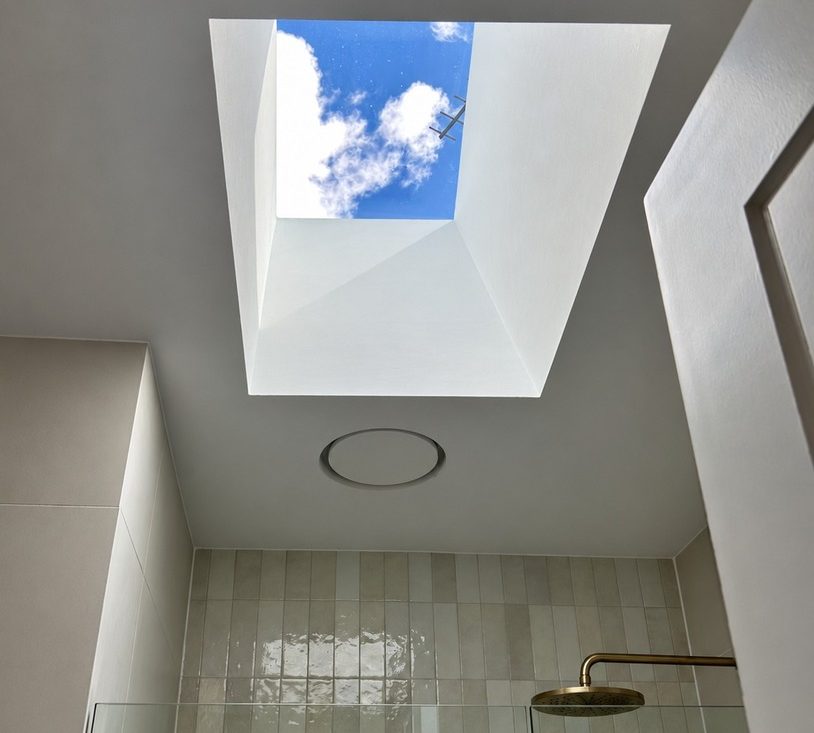
Good narrow house design often depends on finding ways to bring daylight in from above and from within. Terraces are long and narrow, and natural light rarely reaches the middle of the plan.
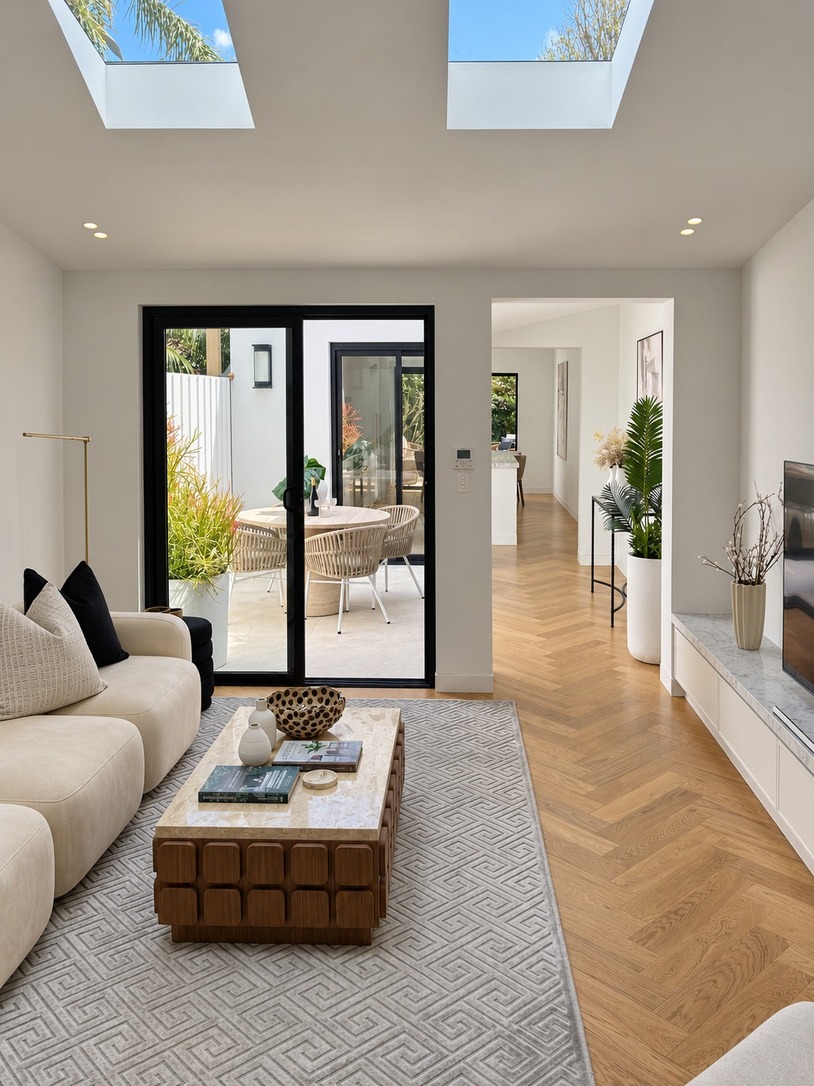
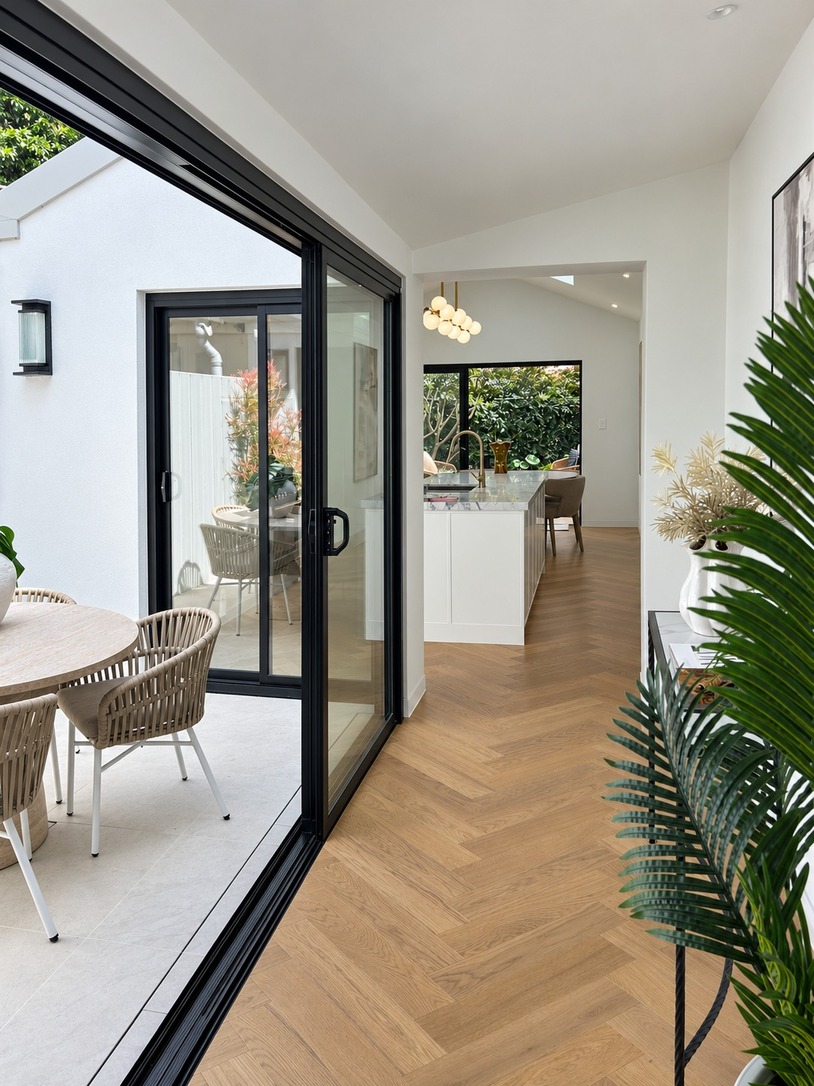
Here, skylights and glazed roof sections draw daylight down into the centre of the home, while a courtyard brings light and air into the depth of the plan. Together with a reconfigured layout, they make the terrace feel far more spacious than its footprint suggests.
Bringing light into the plan was only part of the challenge. The limited footprint also meant every level had to work harder.
Across three levels, the terrace house design gives each space a clear role.
On the ground floor, separate living and family areas lead through to a spacious rear kitchen and dining area. An island bench and extensive joinery support everyday living and entertaining, and an integrated study nook adds a practical place to work.
Upstairs, a bedroom suite with a walk-in robe and ensuite is joined by a new loft with its own bathroom. The loft conversion makes use of the roof space, adding flexibility without compromising how the terrace presents to the street.
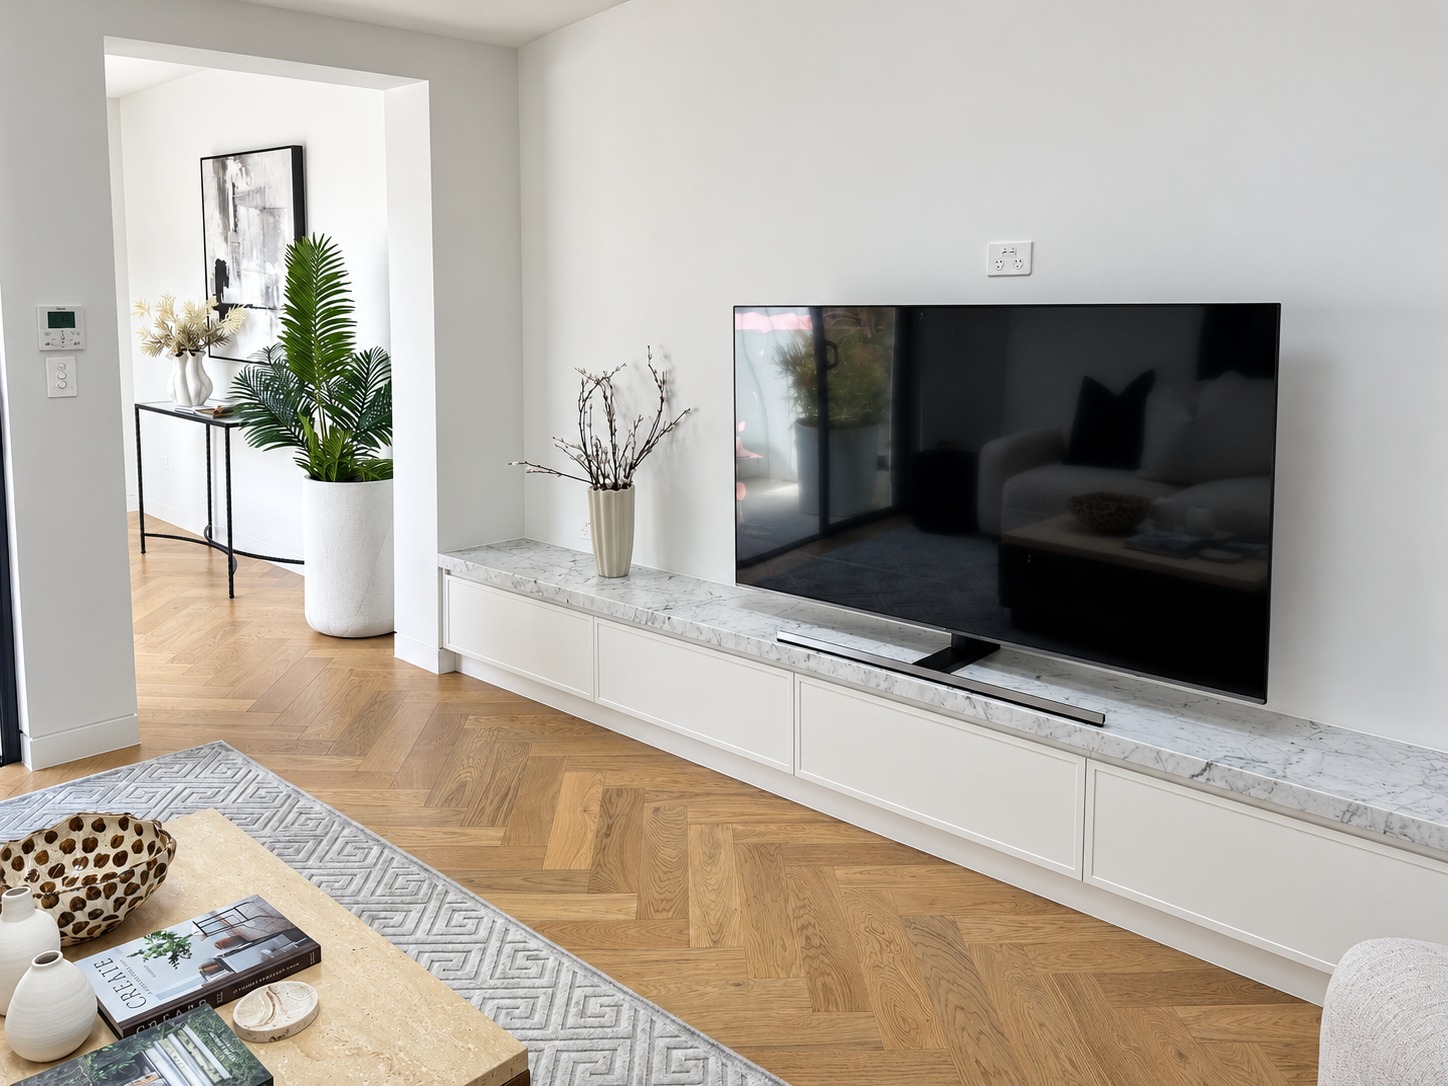
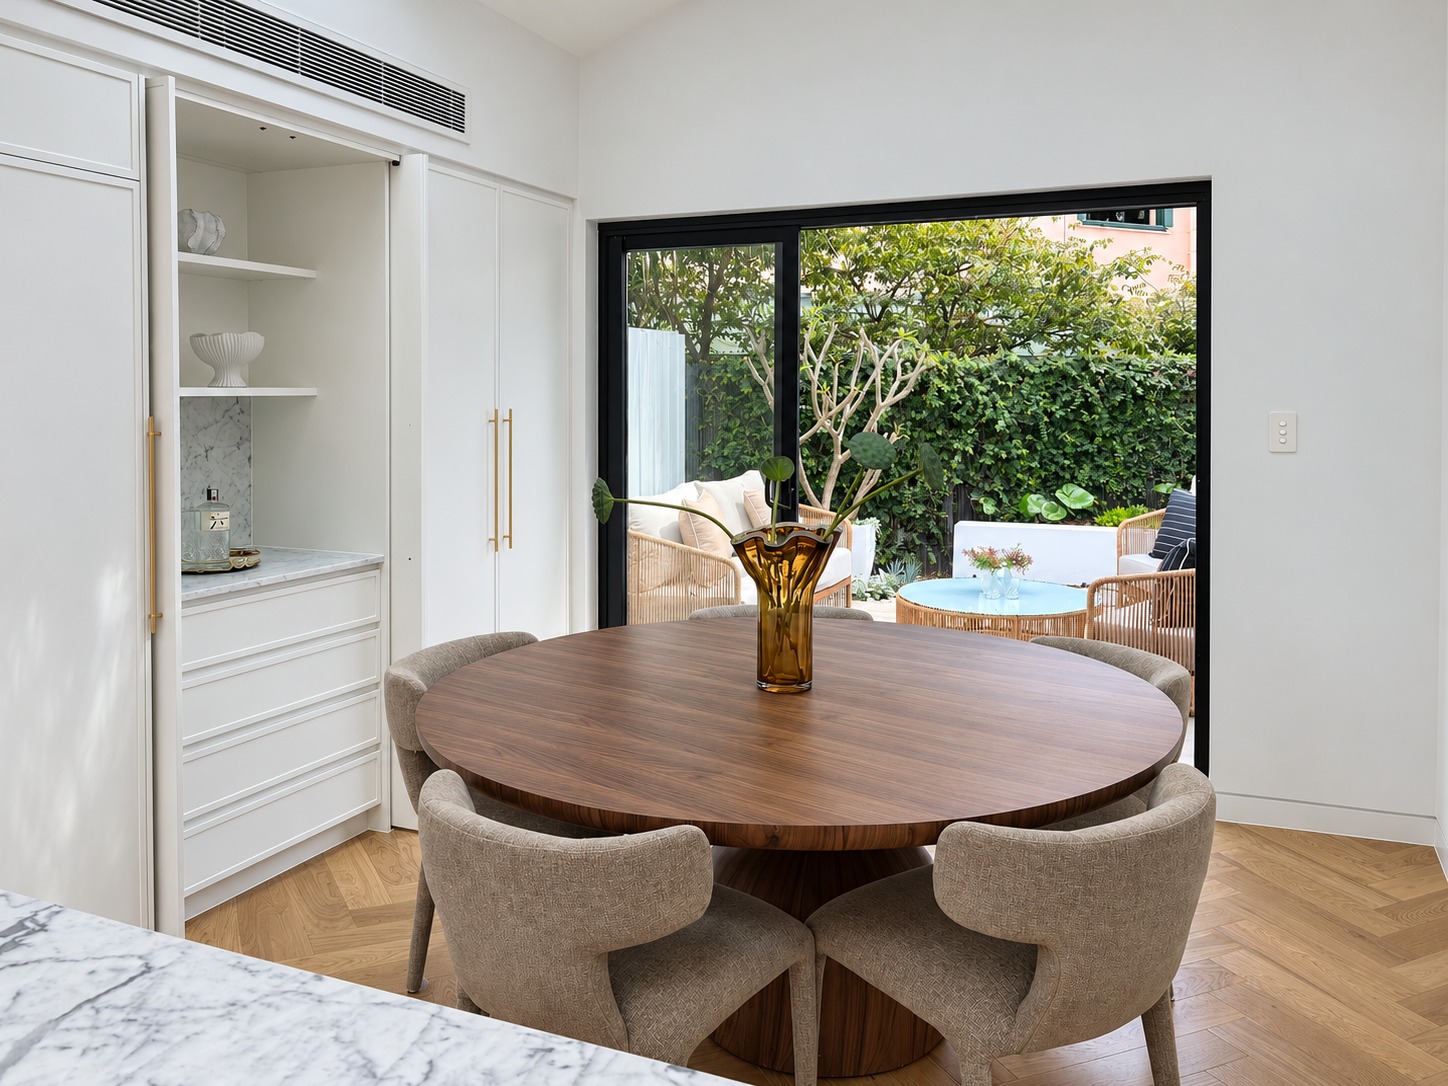
The clients were renovating to sell. The design prioritised qualities they believed would support broad buyer appeal: more space, natural light, flexibility and contemporary interiors. Return on investment mattered too, which made the question of where to add space, amenity and quality especially important.
That can mean a long list of interior choices. Belinda Miles, Architect/Interiors at Playoust Churcher, guided the clients through them.
“With so many decisions to make and so many directions we could take, the interior design advice from Belinda was invaluable. Having a clear voice to guide us, backed by excellent product knowledge, made the choices feel much more manageable and gave us confidence in our decisions.” - Jane, client
With Colin both client and builder, the architectural documentation was tested in a very practical way. It had to translate cleanly from design intent to construction on a constrained terrace site.
It reflects how we approach every stage of a project, from design and approvals through to documentation a builder can work from with confidence.
“As a builder and owner, having an architect with such a strong understanding of construction has made a real difference. That knowledge comes through in the detail and clarity of the plans, making them easy to work from and helping me avoid pitfalls during the build.” - Colin, client and builder
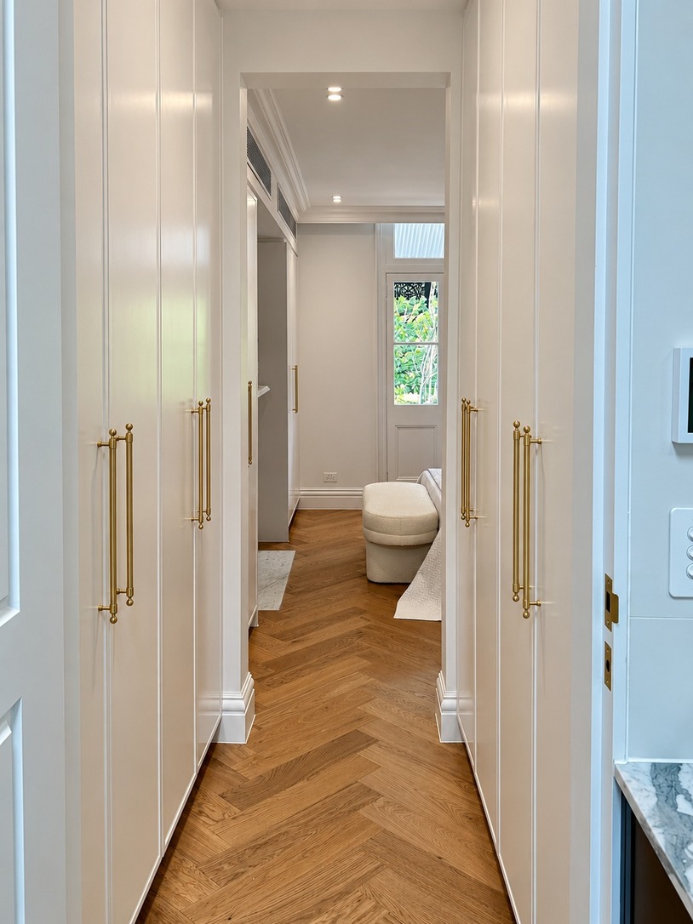
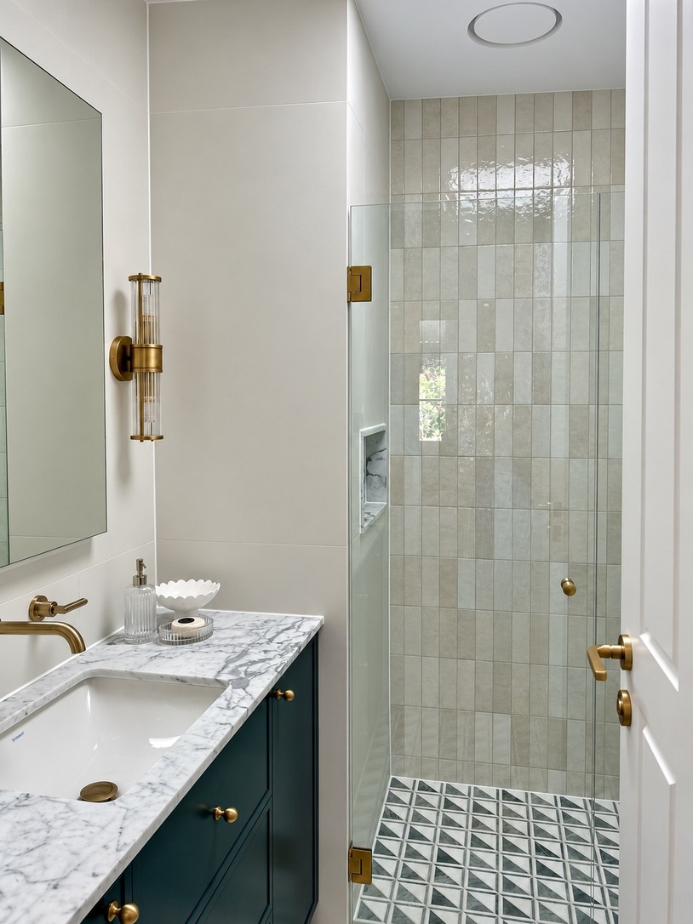
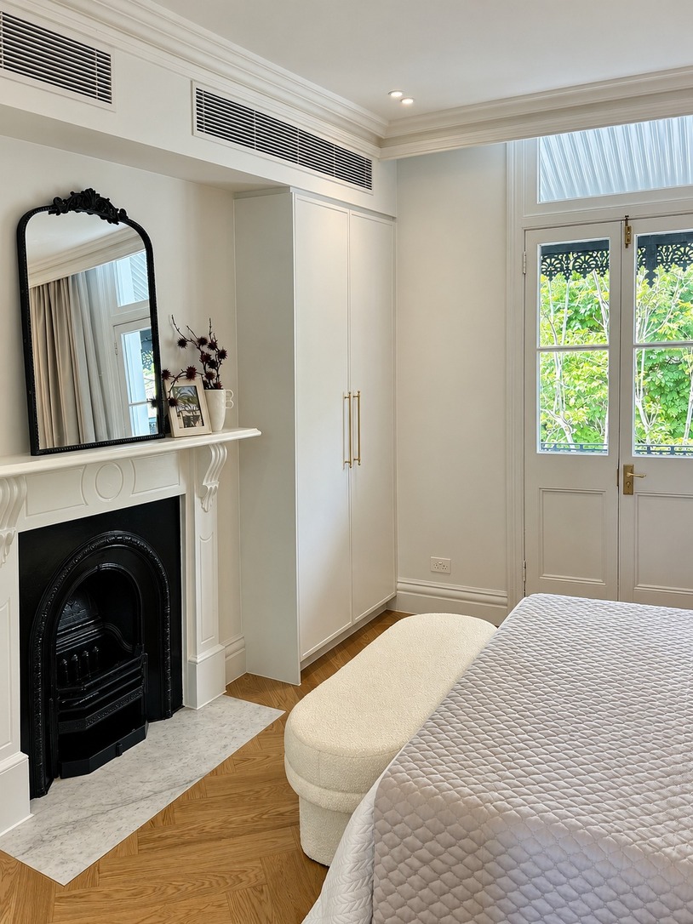
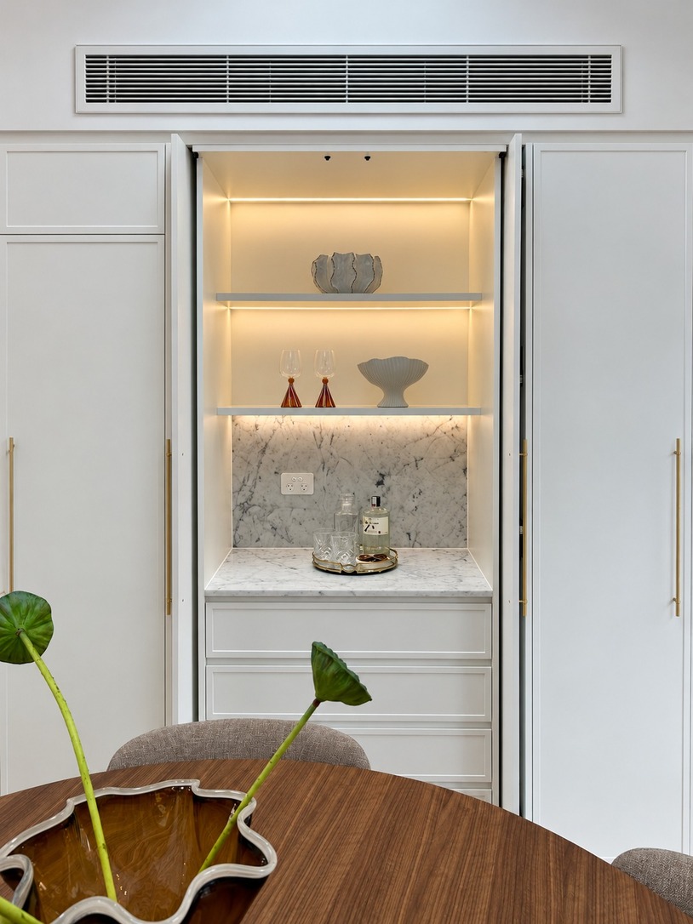
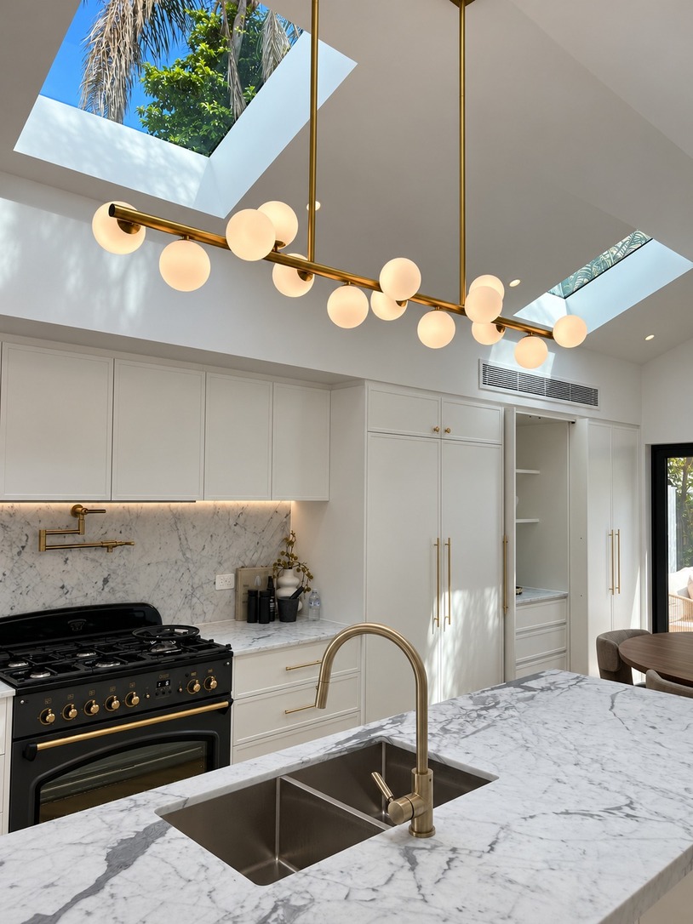
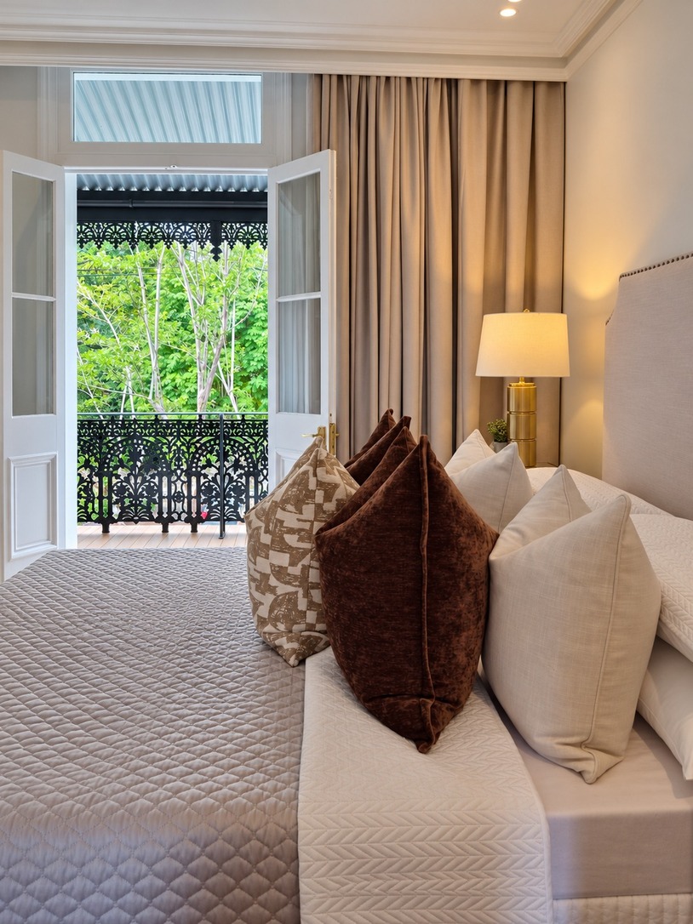
Behind its heritage exterior, the terrace has been expanded and reconfigured into a contemporary home that makes far better use of its narrow footprint.
The turning point came early, in the decision to investigate the staircase instead of accepting it as untouchable. For anyone planning a terrace renovation in Sydney, that’s the broader lesson. Understand what gives your home its heritage value, and you can make much smarter decisions about what can change.
See the more on the Paddington heritage terrace project.
Whether you’re looking for an architect for a Paddington terrace or a heritage home elsewhere in the Eastern Suburbs or on the North Shore, talk with our team about what may be possible.
Yes, but what you can change depends on the heritage significance of the individual property and its contribution to the conservation area. On this Paddington project, the original street presentation was retained. Inside, the changes were substantial, including a new staircase, reconfigured living spaces and a loft within the roof space.
It can be, but it depends on the property, the market and how the money is spent. On this Paddington terrace, the clients were renovating to sell, so the design prioritised the qualities they believed would support broad buyer appeal. Each decision about space and amenity was weighed against the investment.
It comes down to careful investigation of the element itself: its materials, detailing, condition and history. On this terrace, the staircase showed little evidence of age or wear and was most likely a recent reconstruction, which supported the case that it didn’t contribute to the home’s significance.
Often by working with the whole height of the building, not only its footprint. This terrace gained a loft conversion with its own bathroom in the roof space, while a reconfigured layout created larger, better-connected living areas on the ground floor.
Clear, detailed documentation that the builder can work from with confidence. On this project, the owner was also the builder, and he valued an architect with a strong understanding of construction, saying it helped him avoid pitfalls during the build.
Yes. Interiors are part of our design process. On this terrace, Belinda Miles guided the clients through their interior decisions, helping them make choices with confidence.

A heritage terrace can change significantly inside while still reading as part of the original streetscape.
Heritage significance is assessed, not assumed. Careful investigation can open up options.
In a narrow terrace, light often has to come from above, through skylights, glazed roof sections and courtyards.
Clear, buildable documentation matters, especially when the owner is also the builder.
Managing Director & Nominated Architect
NSW Architect Registration No. 5924
With over 30 years of architectural experience, Brett Churcher leads Playoust Churcher Architects with a rare combination of design expertise and commercial insight. As a registered architect and Managing Director, Brett has played a pivotal role in delivering high-end single residential homes and boutique medium-density developments across Sydney’s North Shore and beyond.
Brett’s unique strength lies in his deep understanding of both architectural design and the Sydney property market. His valuation background enables him to align creative vision with practical feasibility, ensuring each project achieves both aesthetic excellence and financial viability.
At Playoust Churcher, Brett drives the studio’s growth, strategy, and leadership, while remaining closely connected to what matters most: the client. His ability to see the bigger picture from a client’s perspective and to guide projects seamlessly through the design process is at the heart of his role and reputation.

Reach out to Brett to explore how Playoust Churcher can bring it to life—with clarity, creativity and confidence.

Concept: Creating a light, airy, character-filled three-level Hampton-style beach home on a small corner site
Concept: Adapting a beautiful family heritage home in a quiet street on a large site to suit the family’s lifestyle

Concept: Designing a new family home that maximises the views and introduces a sense of open space

Concept: A complex yet successful renovation of this stunning heritage home in a conservation area

Concept: A 1970s build transformed into a bright, open design maximising stunning harbour views

Concept: A complete rebuild of half the property over two levels, whilst also incorporating the property next door

Concept: A majestic holiday home that pushes the design envelop, blending sustainable materials and natural light


Concept: A major ground floor renovation of a large estate with a new three-car garage and 14 metre pool

© Copyright Playoust Churcher 2026 All rights reserved. Website by Brilliant Digital.
We live and work on the lands of the Gadigal people of the Eora nation. We acknowledge their traditional custodianship of the land and pay respects to their Elders past, present and emerging.