
Freshwater
Concept: Creating a light, airy, character-filled three-level Hampton-style beach home on a small corner site
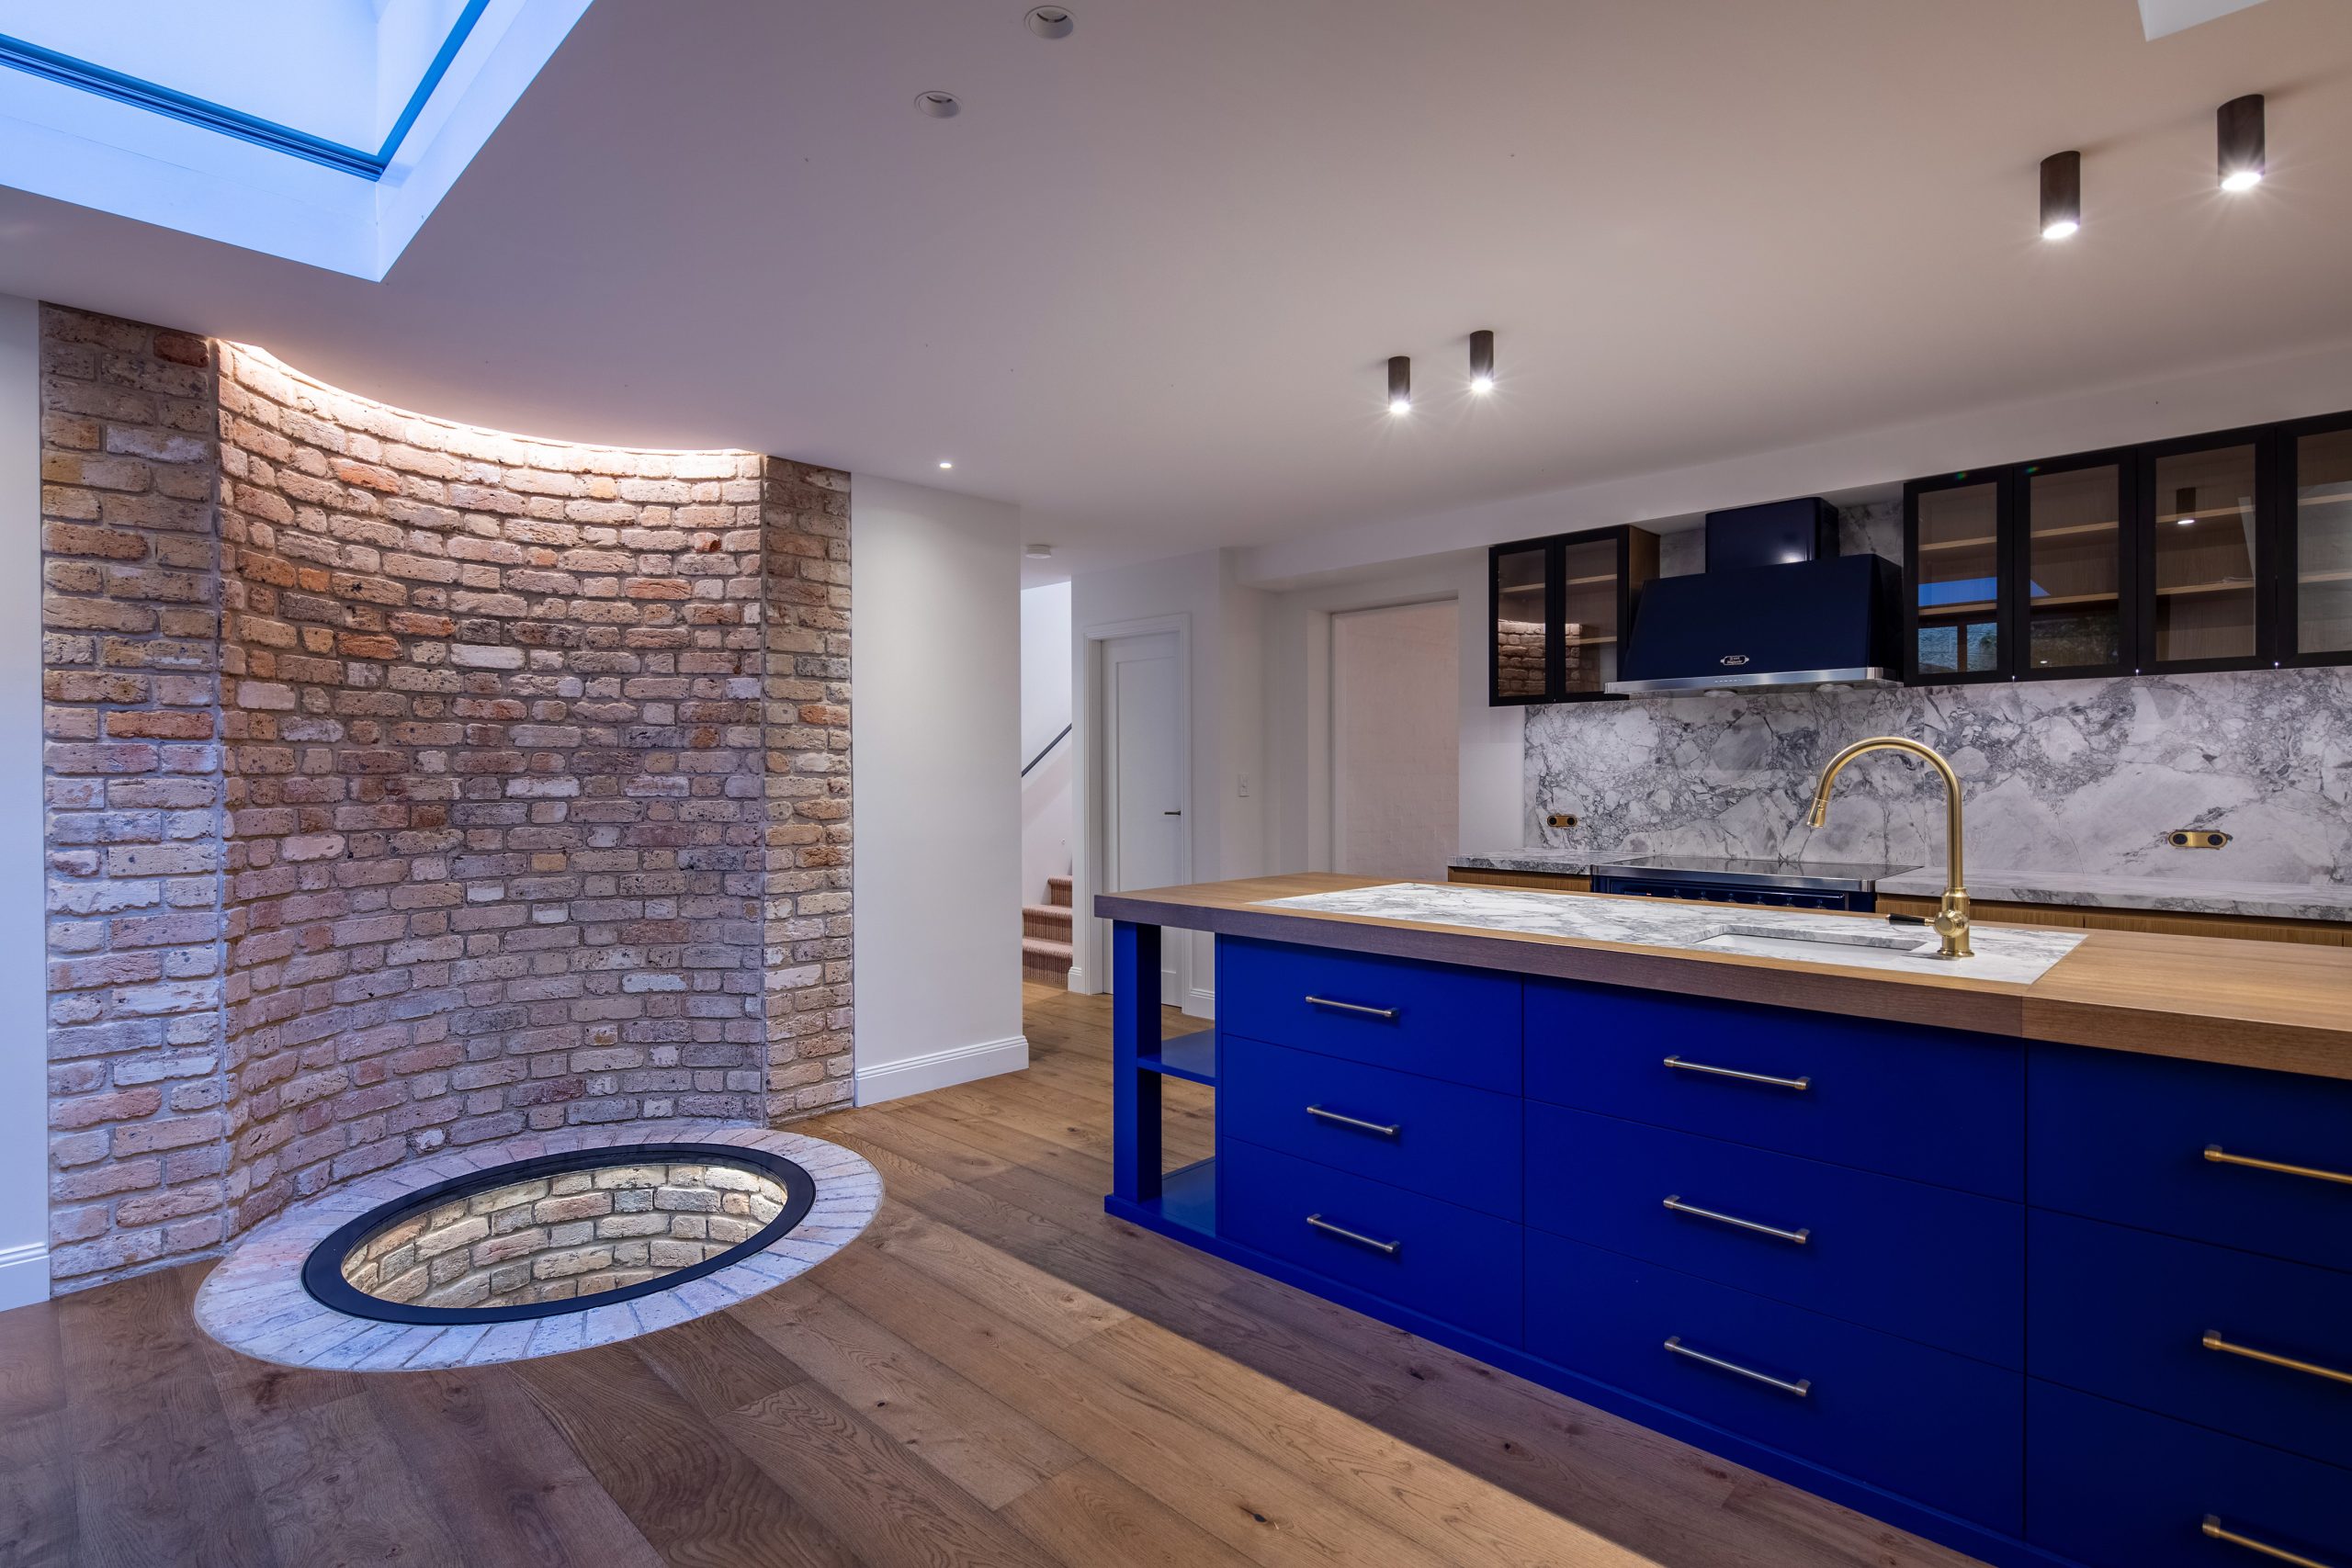
One of the things the team enjoy most about working on heritage homes across Sydney’s North Shore is discovering the details that make each property unique. Fireplaces, decorative ceilings, original timber floors, leadlight windows, sandstone and beautiful old joinery can provide a level of character that is very difficult to recreate. When we renovate these homes, the challenge is not deciding what we can change. An important question is what we should preserve. The answer is different for every property.
A successful heritage renovation should allow a home to evolve for contemporary living without unnecessarily removing the architectural features that give it its identity. Our role as architects is to understand which elements genuinely contribute to that character and then find ways to incorporate them into the next chapter of the home.
“The challenge is not deciding what we can change. An important question is what we should preserve.”
Before starting a renovation concept, we like to understand the existing house. To do this, we ask questions and do our research. When was it built? What architectural style does it represent? Which features are original? What has been altered over time? And which elements contribute most strongly to the way the property is experienced?
Not everything old is necessarily significant, and not every feature needs to be retained.
Many North Shore properties have been renovated several times. Previous owners may have made additions, replaced finishes, or modified rooms in ways that have little relation to the original architecture. Part of our job is separating those later interventions from the features that tell the home’s story.
Original fireplaces can be important focal points within heritage interiors. Their surrounds, mantels, tiles and proportions often reflect the period in which the home was constructed. Even when a fireplace is no longer required for heating, retaining it can maintain a room’s character and balance.
The same applies to decorative plaster ceilings, cornices, ceiling roses and other period detailing. These features bring craftsmanship and texture to rooms, providing a valuable visual connection between the original home and newly renovated areas.
Where they are in good condition, preservation is often preferable to replacement. Where deterioration has occurred, careful restoration or reproduction may be an appropriate option.
Original timber is a feature that requires a considered approach. Quality floorboards can sometimes be repaired, sanded and refinished rather than removed. Their natural variations and signs of age can add warmth and authenticity that new materials struggle to compete with.
Original staircases offer much in the way of character. They are often a major architectural element. Balustrades, newel posts and timber detailing can contribute to the home’s identity.
The same applies to original doors, architraves, skirting boards and built-in joinery. When assessing a renovation project, our team considers its condition, quality, and architectural significance before deciding whether to restore, replicate, or replace it.
Leadlight and stained-glass windows are features we are always keen to investigate retaining. Aside from their decorative value, these windows can be associated with the house’s architectural period and contribute to the interiors and the façades.
They may require specialist restoration, particularly if frames have deteriorated, but retaining an original window often adds far more integrity than replacing it with a modern interpretation.
Across residential pockets in Sydney’s North Shore, sandstone is a feature of many older properties. Sandstone is found in foundations, retaining walls, garden structures, steps, boundary walls or parts of the house itself. Good-quality original sandstone creates a strong relationship among the building, its landscape, and the area’s architectural history.
Where possible, we like to retain and integrate these materials rather than treating them as obstacles to a new design.
Verandahs, columns, roof forms, windows, decorative timberwork and masonry details are important when a property is heritage-listed or located within a Heritage Conservation Area. For this reason, our approach will often be more restrained at the front of the property while allowing greater architectural freedom towards the rear.
We see this as an exciting design opportunity. By preserving the home’s contribution to the streetscape and introducing contemporary living spaces, larger areas of glazing and deeper connections to gardens and outdoor entertaining areas, we can cleverly blend the traditional with the contemporary.
Preservation doesn’t mean turning a home into a museum. These properties need to work for modern families. Kitchens are larger, bathrooms function differently, and sustainability additions and technology need to be integrated. Homeowners want natural light, open living areas and endearing indoor-outdoor connections.
Our job is to establish a hierarchy.
Our team has decades of experience identifying features with authentic architectural, heritage, and aesthetic value. We assess their condition and consider how they contribute to the property as a whole. We can then make informed decisions about what to preserve, what can be sensitively adapted and where contemporary architecture can take over.
The most successful heritage renovations are not about preserving everything old. They are about preserving the right features that positively contribute to the design as a whole.
“Preservation doesn’t mean turning a home into a museum".
Playoust Churcher Architects is Sydney’s North Shore’s most respected architectural firm. We have been integral to the area’s architectural fabric, designing and supervising the construction of many of its most esteemed renovation and new-build projects.
Our team is well-positioned to maximise your financial return and is committed to delivering value that minimises risk and ensures projects stay on schedule and within budget.
Contact our team for a comprehensive consultation on your project.
Features such as original fireplaces, decorative ceilings, timber floors, staircases, leadlight windows, sandstone and period joinery can contribute significantly to a home’s character. The features worth retaining will depend on their condition, authenticity and architectural significance.
No. A successful heritage renovation is not about preserving everything simply because it is old. An architect can help identify which elements genuinely contribute to the home’s architectural and heritage value.
Yes, original fireplaces, ceiling roses, cornices and decorative plasterwork can often be carefully restored. Where deterioration is significant, sympathetic reproduction may also be considered.
Where they are structurally sound and architecturally significant, original timber floors and staircases can add warmth, craftsmanship and authenticity. Floorboards may be repaired and refinished, while staircase details such as balustrades and newel posts can often be restored.
Yes, original leadlight and stained-glass windows are often valuable heritage features and may be suitable for specialist restoration. Retaining them can preserve an important connection to the home’s architectural period.
Sandstone is characteristic of many older properties across Sydney’s North Shore and may appear in foundations, walls, steps and garden structures. Preserving the original sandstone can strengthen the relationship among the home, its landscape, and the area’s architectural history.
Absolutely. Heritage preservation does not mean freezing a home in time; contemporary kitchens, bathrooms, technology, natural light, and indoor-outdoor living can all be incorporated sensitively.
An architect considers the home’s architectural style, history, previous alterations and the condition and significance of individual features. This helps establish what should be preserved or restored, what can be sensitively adapted and where contemporary design can be introduced.

Preserve what gives the home its identity: Original fireplaces, decorative ceilings, timber floors, leadlight windows, sandstone and joinery can provide character that is difficult to recreate.
Not everything old needs to remain: The focus should be on identifying features with genuine architectural, heritage and aesthetic significance rather than preserving everything simply because of its age.
Heritage and contemporary living can work together: Modern kitchens, open-plan spaces, natural light, technology and indoor-outdoor connections can be incorporated without compromising the home’s original character.
Good heritage renovation requires a considered hierarchy: An experienced architect can determine what should be restored, sensitively adapted or replaced, creating a balanced relationship between the original home and contemporary additions.
Managing Director & Nominated Architect
NSW Architect Registration No. 5924
With over 30 years of architectural experience, Brett Churcher leads Playoust Churcher Architects with a rare combination of design expertise and commercial insight. As a registered architect and Managing Director, Brett has played a pivotal role in delivering high-end single residential homes and boutique medium-density developments across Sydney’s North Shore and beyond.
Brett’s unique strength lies in his deep understanding of both architectural design and the Sydney property market. His valuation background enables him to align creative vision with practical feasibility, ensuring each project achieves both aesthetic excellence and financial viability.
At Playoust Churcher, Brett drives the studio’s growth, strategy, and leadership, while remaining closely connected to what matters most: the client. His ability to see the bigger picture from a client’s perspective and to guide projects seamlessly through the design process is at the heart of his role and reputation.

Reach out to Brett to explore how Playoust Churcher can bring it to life—with clarity, creativity and confidence.

Concept: Creating a light, airy, character-filled three-level Hampton-style beach home on a small corner site
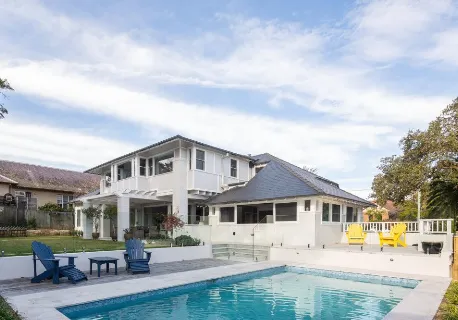
Concept: Adapting a beautiful family heritage home in a quiet street on a large site to suit the family’s lifestyle

Concept: Designing a new family home that maximises the views and introduces a sense of open space

Concept: A complex yet successful renovation of this stunning heritage home in a conservation area

Concept: A 1970s build transformed into a bright, open design maximising stunning harbour views

Concept: A complete rebuild of half the property over two levels, whilst also incorporating the property next door

Concept: A majestic holiday home that pushes the design envelop, blending sustainable materials and natural light


Concept: A major ground floor renovation of a large estate with a new three-car garage and 14 metre pool

© Copyright Playoust Churcher 2026 All rights reserved. Website by Brilliant Digital.
We live and work on the lands of the Gadigal people of the Eora nation. We acknowledge their traditional custodianship of the land and pay respects to their Elders past, present and emerging.