
Freshwater
Concept: Creating a light, airy, character-filled three-level Hampton-style beach home on a small corner site
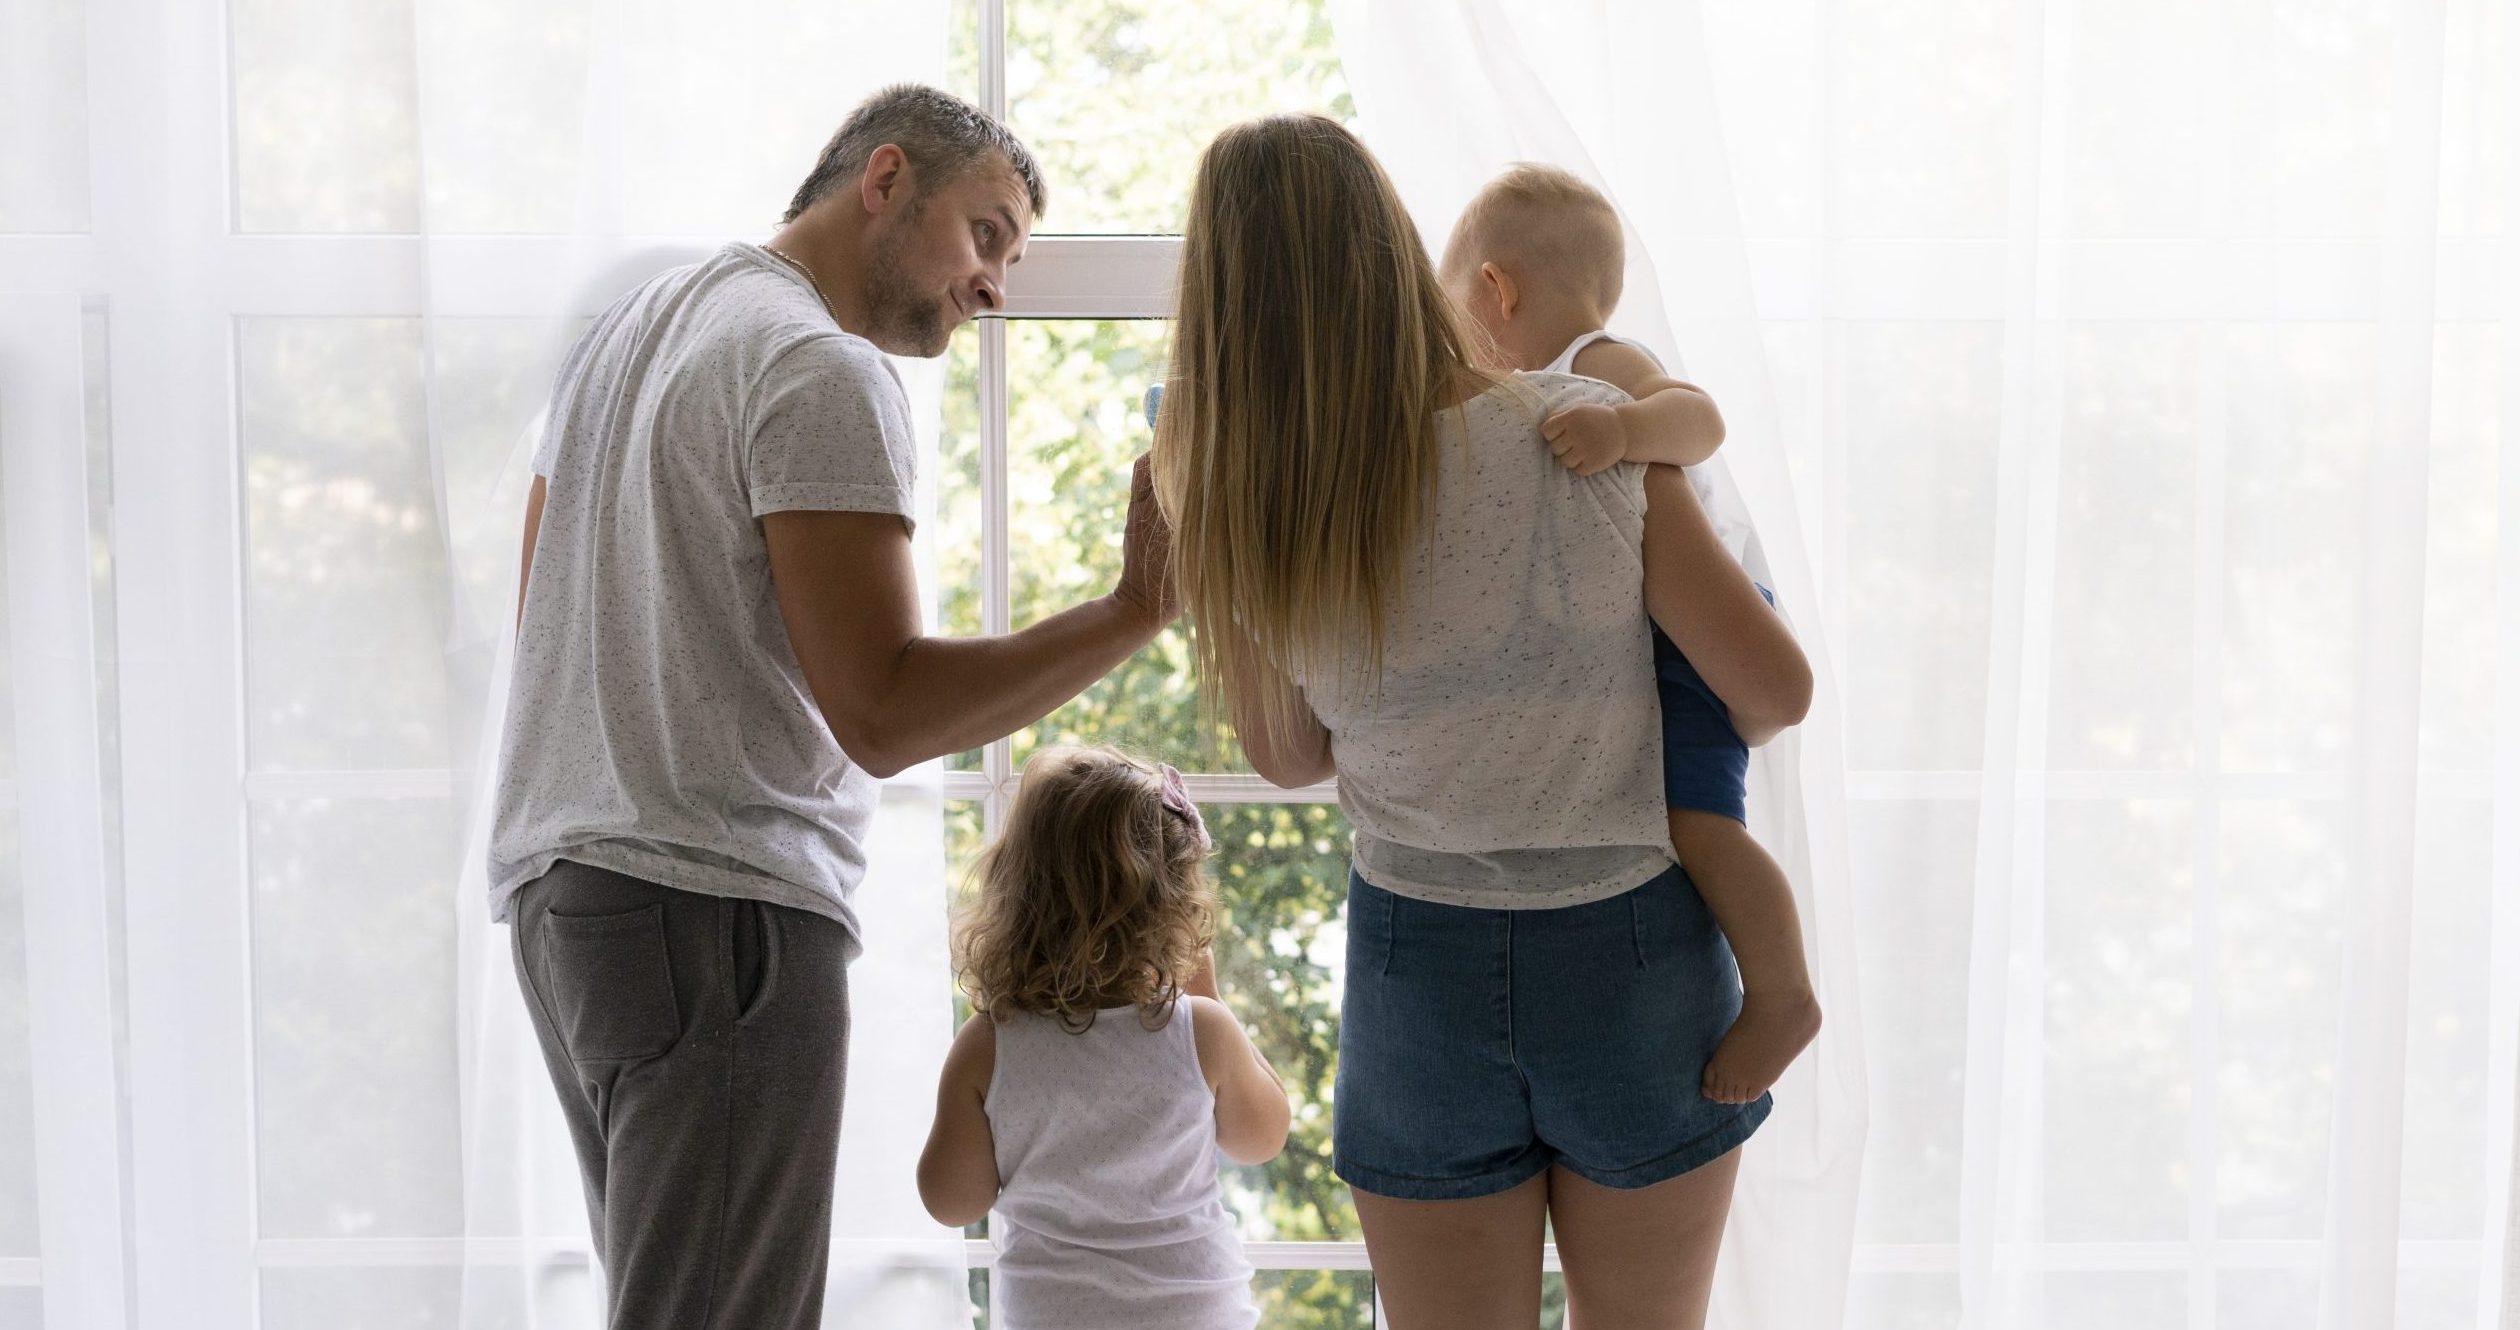
The playroom full of toys today could become the place your teenagers retreat with friends in ten years, and later, a room for guests. Homes change because families do.
That’s why the interior design trends worth watching in 2026 aren’t just about a colour of the year or the latest stone. They’re about the way people want their homes to work.
We asked Belinda Miles from Playoust Churcher what she’s seeing in client briefs right now, and which of those shifts she expects to last.
Four requests are showing up more often in the client briefs Belinda is seeing:
• a second, more formal living zone alongside the open-plan kitchen and family room
• a flexible room in place of the dedicated media room
• bedrooms that can work as independent suites
• outdoor spaces designed with more functionality
None of these trends is about a particular finish or colour. Each changes how the home works day to day, which is why Belinda believes they’ll stand the test of time.
Not entirely, but it’s changing. Belinda has seen the appetite for fully open-plan living continue to ease. The large casual kitchen and living area still anchors most briefs. More often now, clients want a more formal dining and lounge zone as well.
“I feel this is a really happy medium,” she says. “It provides the flexibility for a changing family, and I definitely think it will be around for a while.”
This approach is often called broken-plan living. It isn’t a return to small, closed-off rooms. The main living area stays open and connected, with a second space that can be shut off, used differently or kept for entertaining.
Picture a weeknight. Dinner is on in the kitchen, the television is going, one child has homework, and another has a friend over. In a single large room, everything competes. With a second living zone, your household can spread out.
The useful question for your design is where you want connection, and where you’ll want a door you can close.
“The obsession with the dedicated media room has all but disappeared,” Belinda says.
Clients are asking for a flex room instead. It’s a space that can move from a baby playroom to a teenage hangout to a spare room for guests.
A room built around a screen and fixed seating does one job. A room designed with flexibility in mind can take on many roles over time, as long as the design doesn’t lock it into one specific use.
It’s one of the simplest ways to future-proof a family home. You don’t need to predict how you’ll use the room in fifteen years. You only need to leave it free to change.
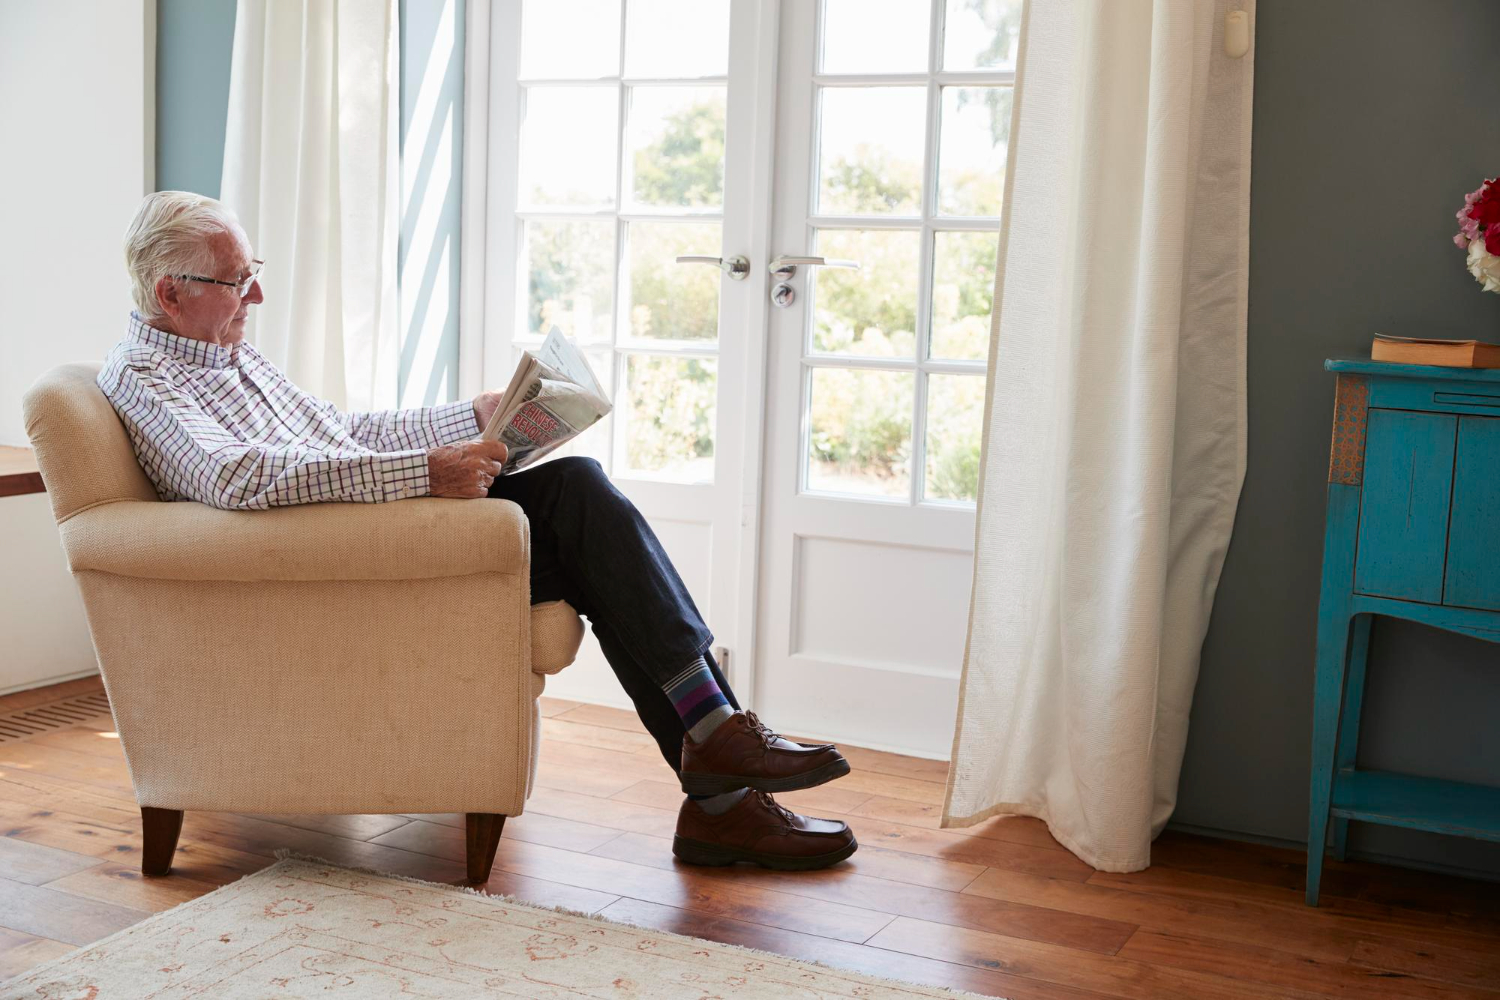
Belinda is also seeing more requests for rooms that can function as independent spaces. A bedroom with its own ensuite and, where space allows, a small sitting area is regularly on the brief. Much of the demand comes from the growth in multigenerational living.
A suite like this might suit an adult child moving home, visiting family or an ageing parent. It gives them privacy without cutting them off from the rest of the house.
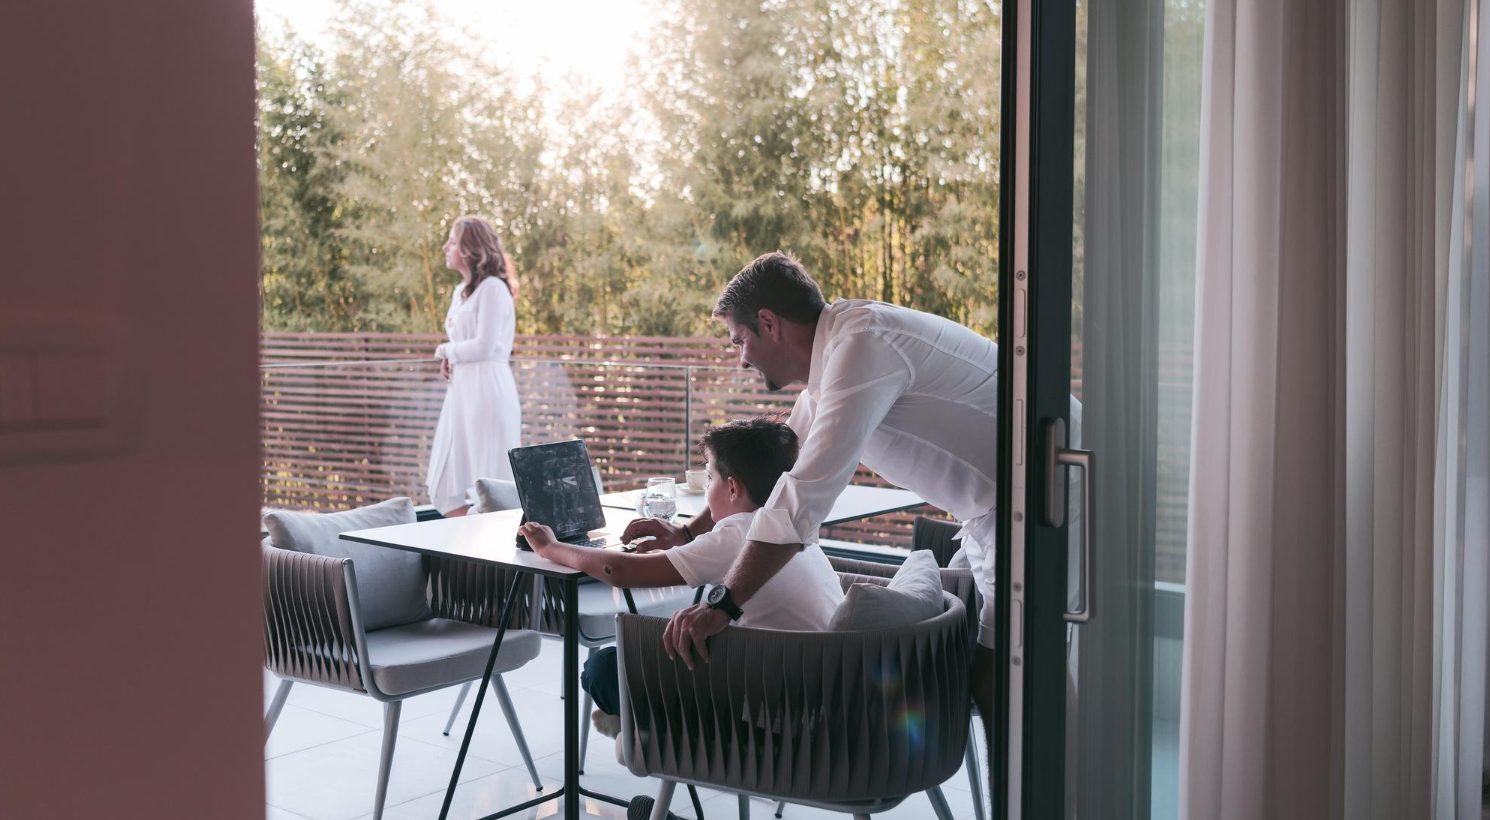
Indoor-outdoor living remains as strong as ever on the North Shore. What’s changed is how much clients want their outdoor areas to do.
Belinda is seeing a push for more functionality outside, so the space suits more ways of using it. The aim is an outdoor area that gets used through the week, not only when there are guests. For practical ideas, see Belinda’s earlier advice on bringing the outdoors inside.
We asked Belinda which interior decisions should follow the architecture rather than current trends. Her answer: “All of them!”
She doesn’t see architecture and trends as separate things. Architecture and interiors should be designed together from the start, so the materials, joinery and lighting belong to the same idea as the rooms around them. It’s why interior architecture is a core stage of our design process.
That doesn’t rule trends out. It changes who decides.
“The biggest advice we give our clients is that it needs to be their decision, not a fashion magazines or a neighbour’s,” Belinda says. “They’re the ones living in it.”
"Any trend will date your home if you don’t love it to begin with."
That depends on who you’re designing for.
If you’re designing to sell, keep the choices less personal. Bold colours and wild design decisions that might deter a buyer are worth reconsidering.
If you’re designing a home to retire in, trends mean something different.
“Any trend will date your home if you don’t love it to begin with,” Belinda says. “One person’s ‘last season’ might be someone else’s ‘forever’.”
If a trend is something you love and want to live with for the next 10 to 20 years, it’s the right choice for you. Her advice is to follow your gut.
That’s also why timeless interior design doesn’t have to mean neutral. A scheme chosen only because it felt safe won’t necessarily age better than a bold one you still enjoy every morning.
“Quality is always a good investment,” Belinda says.
She gives materials, lighting and joinery equal weight, because each affects how well the finished home lasts.
Our usual approach is to establish a high-quality baseline throughout the home. If there are particular elements a client wants to emphasise, the investment can then build on that solid foundation.
For Belinda, it comes back to one question.
“The most important aspect is to consider how the house will be, or could be, lived in,” she says. “That is the defining factor as to whether the house makes sense or if it feels driven by trends.”
A room that can change use, a bedroom with space to become a suite, a second living area for when the house gets busy. Decisions like these keep a home working as its people change.
"One person’s ‘last season’ might be someone else’s ‘forever’."
If you’re planning the interiors of a new home or substantial renovation, the earlier the architecture and interiors are considered together, the more confidently you can make decisions that will work now and adapt over time.
The Playoust Churcher team can help you shape spaces that reflect the way you live, from flexible rooms and living zones to materials, lighting and joinery that feel considered as part of the whole home.
Contact Playoust Churcher to discuss the interiors of your North Shore home.
Not entirely. Many families still want a large, open kitchen and living area, but more are adding a separate formal lounge or dining zone alongside it.
Broken-plan living keeps a main open living area and adds defined zones that can be partly or fully separated. You get connection when you want it and quiet when you need it.
A flex room is designed to change use over the life of a home. It might start as a playroom, become a teenage retreat, then serve as a guest room or study.
Choices that suit the architecture, suit how you live and that you’ll still enjoy in ten or twenty years. Timeless doesn’t have to mean neutral.
It depends on your plans. If you’re selling soon, less personal choices help broaden appeal. If it’s your long-term home, your own taste should lead.
Yes. Designing both from the start means materials, joinery and lighting support the same idea as the layout.
No single design choice guarantees a financial outcome. Interiors that are well planned, well made and flexible help a home keep working well over time.
The trends may be the same, but how they are applied should respond to the individual home. Existing architecture, indoor-outdoor connections, changing family needs and long-term flexibility can all influence which interior decisions make sense for a North Shore property.
Playoust Churcher considers interiors as part of the overall architectural design, rather than something added at the end. Layout, materials, lighting and joinery are considered together so the home feels cohesive and works for the way the client lives now and over time.

The 2026 interior design trends with staying power are about how homes work, not how they’re styled.
Broken-plan living and flex rooms create flexible living spaces that give families room to change.
Architecture and interiors work best when designed together from the start.
A trend is worth following if you’ll still love it in ten or twenty years.
Managing Director & Nominated Architect
NSW Architect Registration No. 5924
With over 30 years of architectural experience, Brett Churcher leads Playoust Churcher Architects with a rare combination of design expertise and commercial insight. As a registered architect and Managing Director, Brett has played a pivotal role in delivering high-end single residential homes and boutique medium-density developments across Sydney’s North Shore and beyond.
Brett’s unique strength lies in his deep understanding of both architectural design and the Sydney property market. His valuation background enables him to align creative vision with practical feasibility, ensuring each project achieves both aesthetic excellence and financial viability.
At Playoust Churcher, Brett drives the studio’s growth, strategy, and leadership, while remaining closely connected to what matters most: the client. His ability to see the bigger picture from a client’s perspective and to guide projects seamlessly through the design process is at the heart of his role and reputation.

Reach out to Brett to explore how Playoust Churcher can bring it to life—with clarity, creativity and confidence.

Concept: Creating a light, airy, character-filled three-level Hampton-style beach home on a small corner site
Concept: Adapting a beautiful family heritage home in a quiet street on a large site to suit the family’s lifestyle

Concept: Designing a new family home that maximises the views and introduces a sense of open space

Concept: A complex yet successful renovation of this stunning heritage home in a conservation area

Concept: A 1970s build transformed into a bright, open design maximising stunning harbour views

Concept: A complete rebuild of half the property over two levels, whilst also incorporating the property next door

Concept: A majestic holiday home that pushes the design envelop, blending sustainable materials and natural light


Concept: A major ground floor renovation of a large estate with a new three-car garage and 14 metre pool

© Copyright Playoust Churcher 2026 All rights reserved. Website by Brilliant Digital.
We live and work on the lands of the Gadigal people of the Eora nation. We acknowledge their traditional custodianship of the land and pay respects to their Elders past, present and emerging.