
Freshwater
Concept: Creating a light, airy, character-filled three-level Hampton-style beach home on a small corner site

When you’re planning a substantial renovation, value isn’t only a question of how much you can add. It’s knowing which qualities are worth strengthening, which compromises are worth avoiding and, sometimes, which parts of the home are better left alone.
Another bedroom. A larger extension. More technology. It’s tempting to assume more means more value. Often, it doesn’t.
The decisions with the greatest long-term impact are usually about how well the home works, what it preserves and how gracefully it can adapt. If you’re wondering how to add value to your home, that’s where we’d start.
The most important design decisions aren’t always the most visible. They’re the ones you experience every day: how natural light reaches the main living spaces, whether the garden feels connected to the house, whether bedrooms have privacy, and whether rooms are well proportioned for the way they’re used.
A well-planned home is easy to move through. Storage sits where it’s needed. Bedrooms, bathrooms and living areas relate logically to one another. The home feels resolved, not simply large. We explore this further in our article on house flow.
Context matters too. In a family-oriented North Shore suburb, a well-resolved four-bedroom home with a generous garden may hold more appeal than a larger house that has consumed much of its outdoor space to gain another room.

Before drawing anything new, we look for the qualities that would be difficult, slow or impossible to recreate.
A mature garden is a good example. Trees and established planting may have taken decades to develop. Beyond how they look, they bring privacy, shade, outlook and a sense of maturity and permanence that a newly landscaped property can’t reproduce overnight. Trees on North Shore sites can also carry their own controls, which we cover in our article on biodiversity constraints.
Orientation, views and existing privacy deserve the same consideration. An extension that gains floor area but blocks winter sun, sacrifices an established outlook or consumes the garden may leave the property larger, but not better.
In a character home renovation, original features, generous room proportions, high ceilings and period detailing can be significant assets. Rather than removing them for a completely contemporary interior, we often find that retaining the character of the original home and introducing a well-designed contemporary addition gives the property a much stronger identity. Our guide to heritage features worth preserving goes into more detail.
“Sometimes the most valuable design decision is recognising what should be left alone.”

It can be tempting to add floor area, bedrooms, bathrooms or features because the space or budget allows it. But an extension can make a house larger while quietly diminishing the things that made the property valuable in the first place.
Three common examples:
Technology dates quickly. Good infrastructure doesn’t. Expensive home automation can offer convenience, but it doesn’t necessarily deliver an equivalent increase in property value. During construction, it’s often more useful to invest in what allows technology to evolve: well-positioned power, accessible cabling and conduits for future upgrades. Our guide to future-proofing your home covers this in more detail.
We encourage clients to ask whether each addition improves how the home functions and how much they’ll enjoy it. Better-quality spaces are often a better investment than more space, and the surest way to avoid overcapitalising on your home.
“Spending money on better-quality spaces rather than simply creating more space is often a much better investment.”
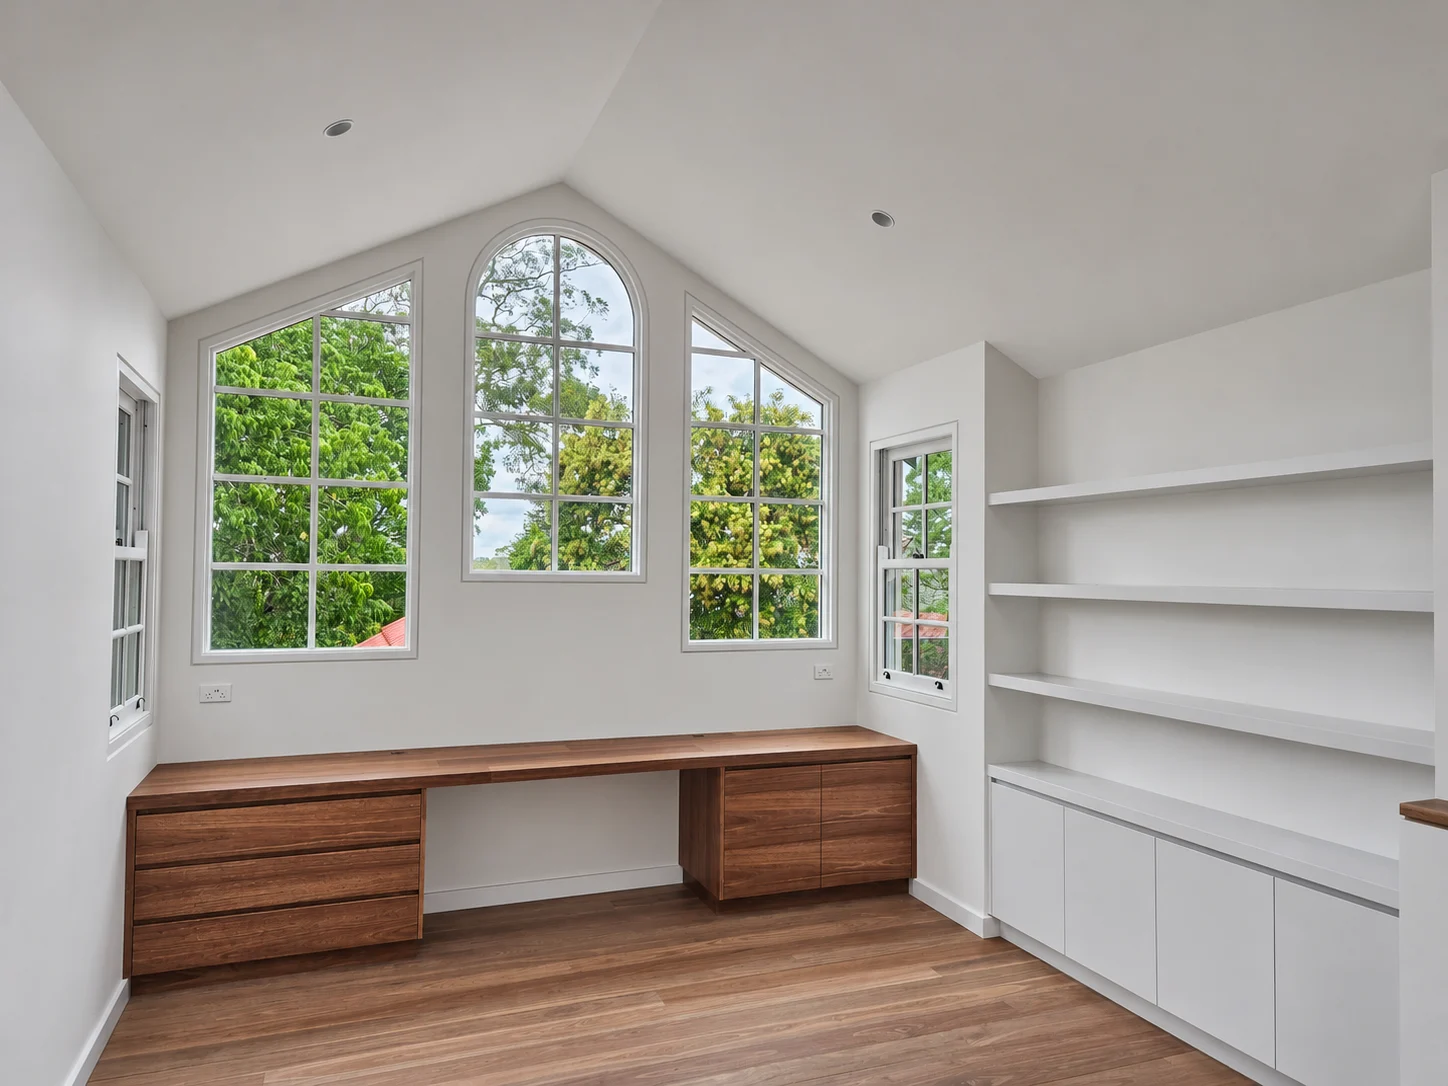
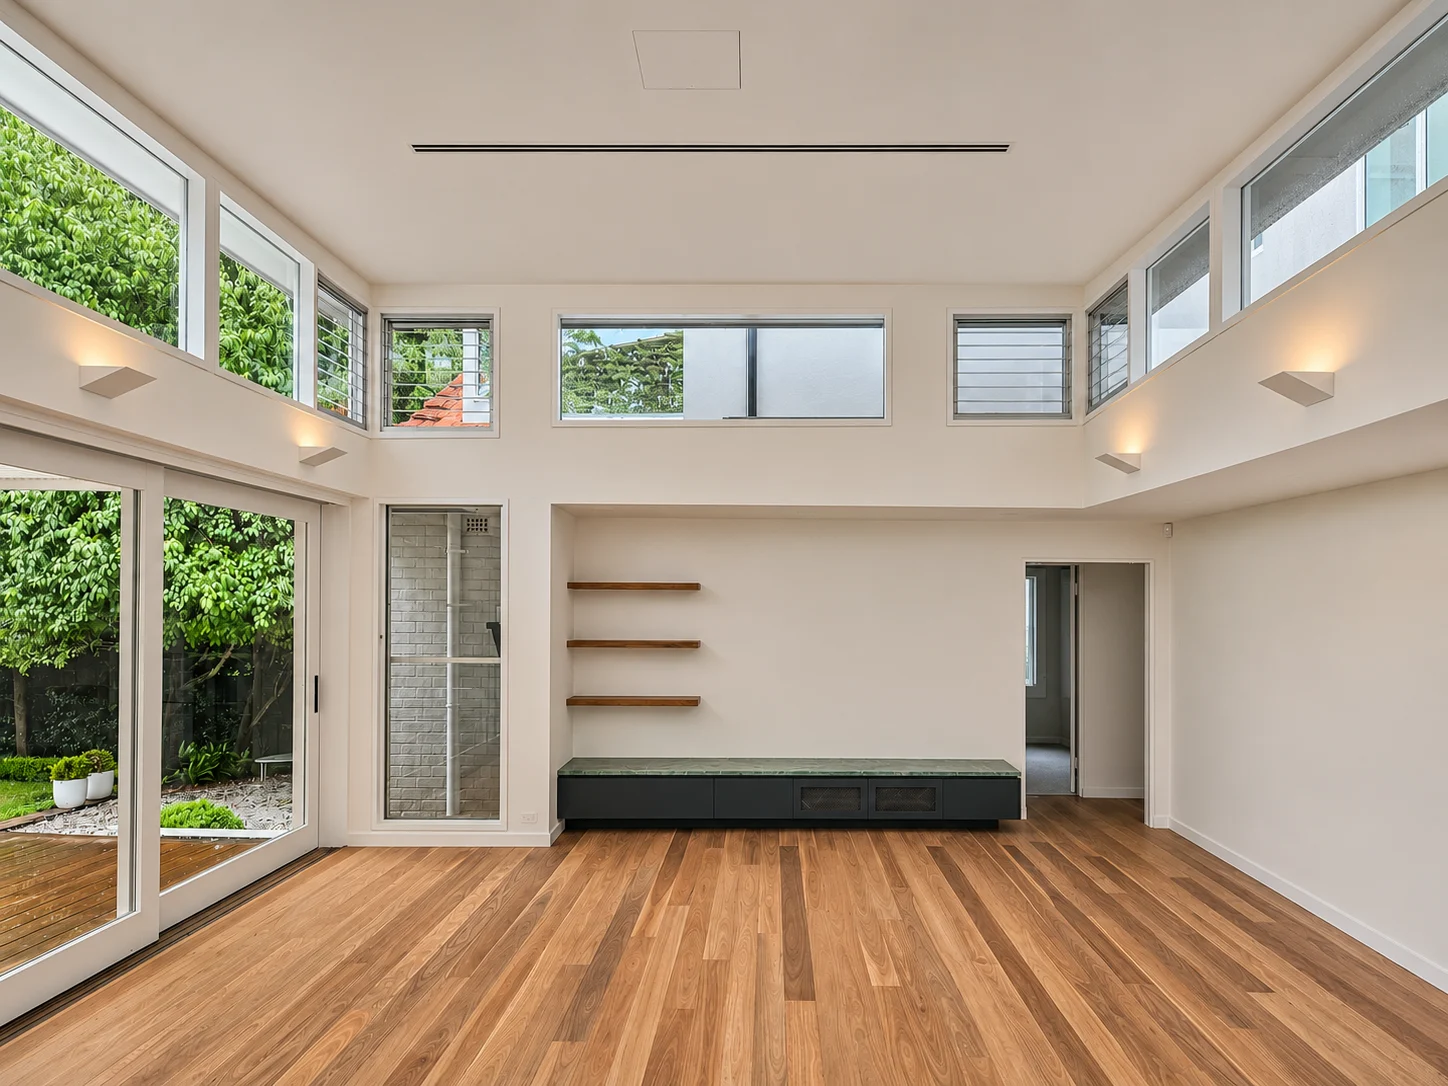
The way a family uses a home changes a great deal over time. Flexibility works best when a room has a clear purpose today but isn’t trapped by it.
A home office might later become a nursery, a guest bedroom or a place for an older family member. Sensible proportions, good natural light, adequate storage and a nearby bathroom make each of those changes easier.
Needs also shift as people age. A bedroom and full bathroom on the ground floor, or spaces that could take them later, make a home far more adaptable. We look at this in more depth in home adaptations for an ageing lifestyle.
“The key is to build flexibility into the original design rather than trying to anticipate every possible future need with additional rooms that may never be used.”
Renovating to sell and renovating to stay are different briefs. If you’re preparing a home for sale, kitchens, bathrooms and built-in or walk-in wardrobes are highly visible markers of condition and amenity. Resolving those areas may have the most immediate impact.
But future value and resale value aren’t quite the same thing. If you’re staying, the better investment is usually a home designed around the way you live: comfortable, functional, adaptable and enjoyable day to day.
“The qualities that make a home a pleasure to live in are often the very same qualities that will appeal to future buyers.”
Rather than treating each renovation or addition as a separate project, we design the end result first, even if the owners aren’t ready to take on all the work yet. Each stage then forms part of one cohesive design, so later work doesn’t undo what came before. Owners also gain flexibility over the timing and cost of construction.
We’ve taken this approach on a recent project in Turramurra, and we’ll share more about it soon. Our article on master planning your home explains how it works.
A thoughtful renovation starts with understanding what the property already does well. If you’re considering substantial changes to a North Shore home, we can help you test what’s worth preserving, where investment will have the greatest impact and how the home can evolve without losing the qualities that make it special. Talk with our team.
Usually the ones that improve how the home works rather than how big it is. Layout, orientation, natural light, a good connection between inside and out, privacy and well-proportioned rooms all shape long-term appeal.
It depends on what the extension gives up. One that improves how the home functions can add value. One that takes the garden, the light or the outlook may leave the property larger but less appealing. Early design advice shows what your site can support before you decide.
Not always. A bedroom gained at the expense of a generous living area can make a home less appealing. In a family-oriented suburb, a well-planned four-bedroom home with a good garden may be more desirable than a larger house with little outdoor space.
A mature garden brings character, privacy, shade and outlook, and established trees take decades to grow. Because they’re so hard to replace, they’re often worth designing around rather than building over.
It can add convenience, but it doesn’t necessarily translate into an equivalent increase in property value. Well-positioned power, accessible cabling and conduits for future upgrades are relatively straightforward to allow for during construction and make later upgrades far easier.
Established Upper North Shore suburbs such as Wahroonga, St Ives and Turramurra often include properties with mature gardens, established trees and character architecture. Where those qualities are present, designing around them can be more valuable than maximising floor area. You can see examples in our work in Wahroonga and St Ives.

Layout, light and how a home functions have more influence on long-term value than extra floor area.
Mature trees, gardens, orientation, views and character features are often worth more kept than replaced.
More bedrooms, bathrooms or technology can make a home less appealing if they compromise how it works.
Build flexibility into the original design so rooms can change use as your needs do.
Managing Director & Nominated Architect
NSW Architect Registration No. 5924
With over 30 years of architectural experience, Brett Churcher leads Playoust Churcher Architects with a rare combination of design expertise and commercial insight. As a registered architect and Managing Director, Brett has played a pivotal role in delivering high-end single residential homes and boutique medium-density developments across Sydney’s North Shore and beyond.
Brett’s unique strength lies in his deep understanding of both architectural design and the Sydney property market. His valuation background enables him to align creative vision with practical feasibility, ensuring each project achieves both aesthetic excellence and financial viability.
At Playoust Churcher, Brett drives the studio’s growth, strategy, and leadership, while remaining closely connected to what matters most: the client. His ability to see the bigger picture from a client’s perspective and to guide projects seamlessly through the design process is at the heart of his role and reputation.

Reach out to Brett to explore how Playoust Churcher can bring it to life—with clarity, creativity and confidence.

Concept: Creating a light, airy, character-filled three-level Hampton-style beach home on a small corner site
Concept: Adapting a beautiful family heritage home in a quiet street on a large site to suit the family’s lifestyle

Concept: Designing a new family home that maximises the views and introduces a sense of open space

Concept: A complex yet successful renovation of this stunning heritage home in a conservation area

Concept: A 1970s build transformed into a bright, open design maximising stunning harbour views

Concept: A complete rebuild of half the property over two levels, whilst also incorporating the property next door

Concept: A majestic holiday home that pushes the design envelop, blending sustainable materials and natural light


Concept: A major ground floor renovation of a large estate with a new three-car garage and 14 metre pool

© Copyright Playoust Churcher 2026 All rights reserved. Website by Brilliant Digital.
We live and work on the lands of the Gadigal people of the Eora nation. We acknowledge their traditional custodianship of the land and pay respects to their Elders past, present and emerging.