
Paddington
Heritage Terrace
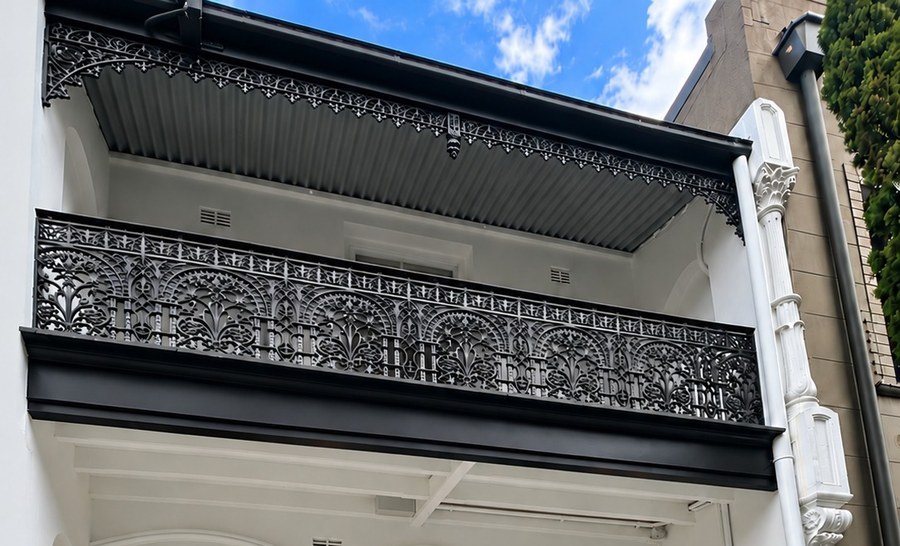
Behind its traditional façade, this Paddington terrace had a familiar problem: a small footprint, limited natural light and too little room for contemporary living. The clients were renovating to sell, so every decision about space, amenity and value had to support broad buyer appeal.
As one of eight identical terraces in the Paddington Heritage Conservation Area, preserving the original exterior was central to the design. A narrow street, restricted builder access and a compact footprint added to the challenge.
Council initially wanted the internal staircase retained. On closer inspection, its materials and detailing showed little sign of age, suggesting a recent reconstruction, and its steep configuration didn’t meet contemporary building standards. By showing that it didn’t contribute to the terrace’s heritage significance, Playoust Churcher made the case for a safer, more usable replacement.
The outcome
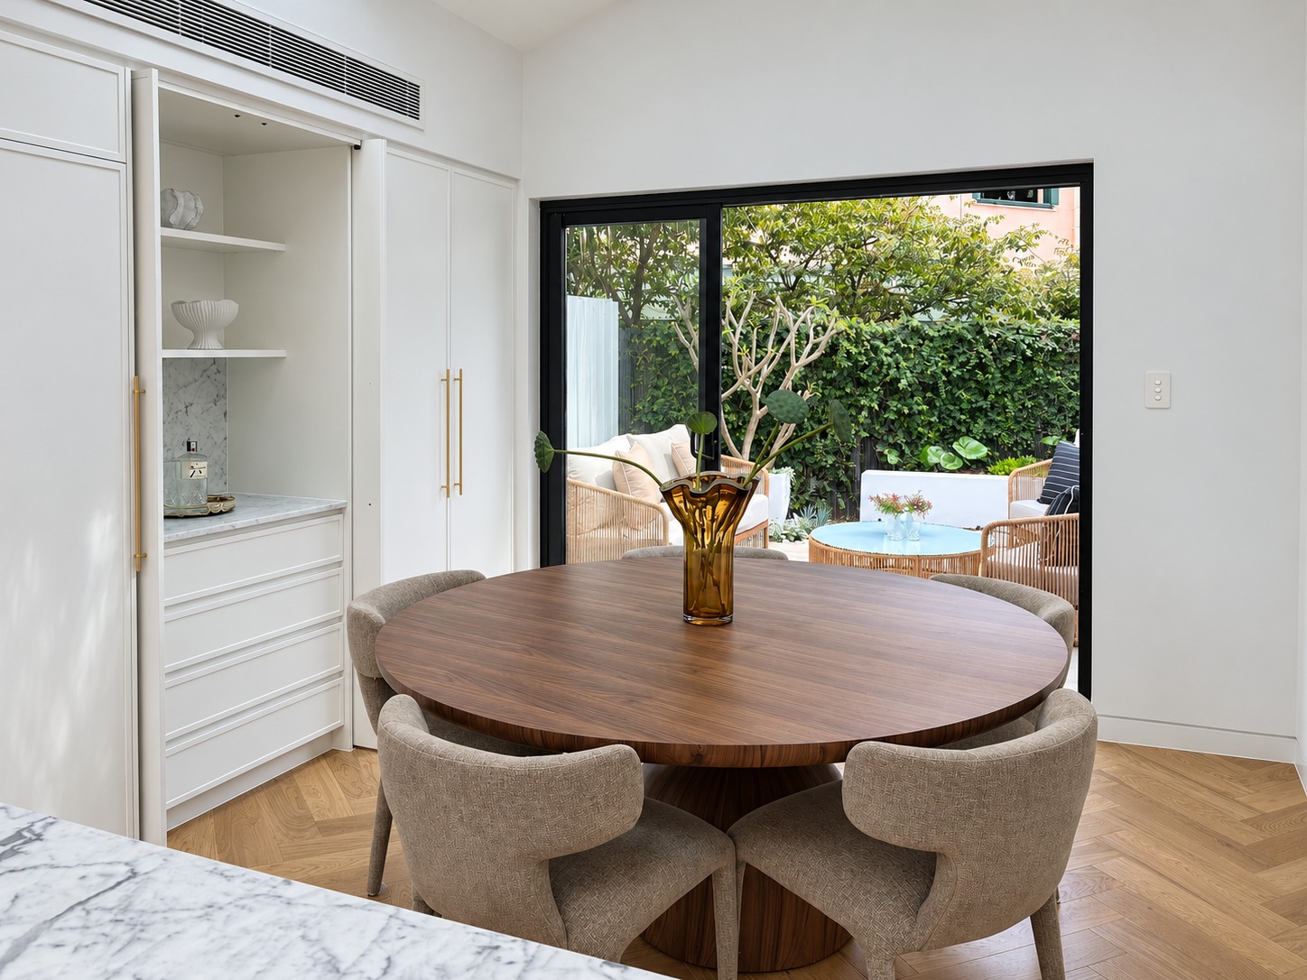
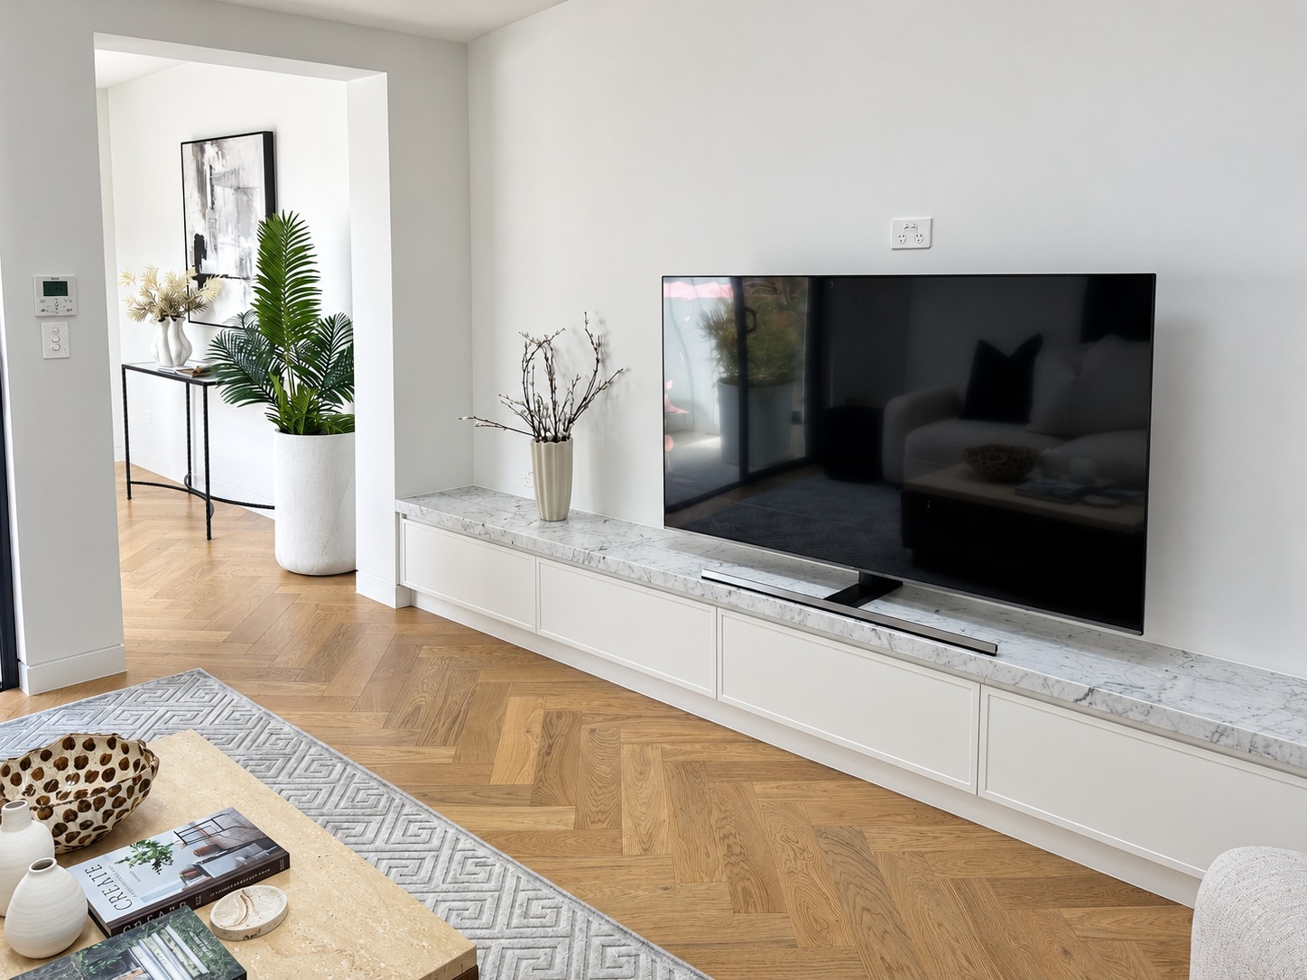
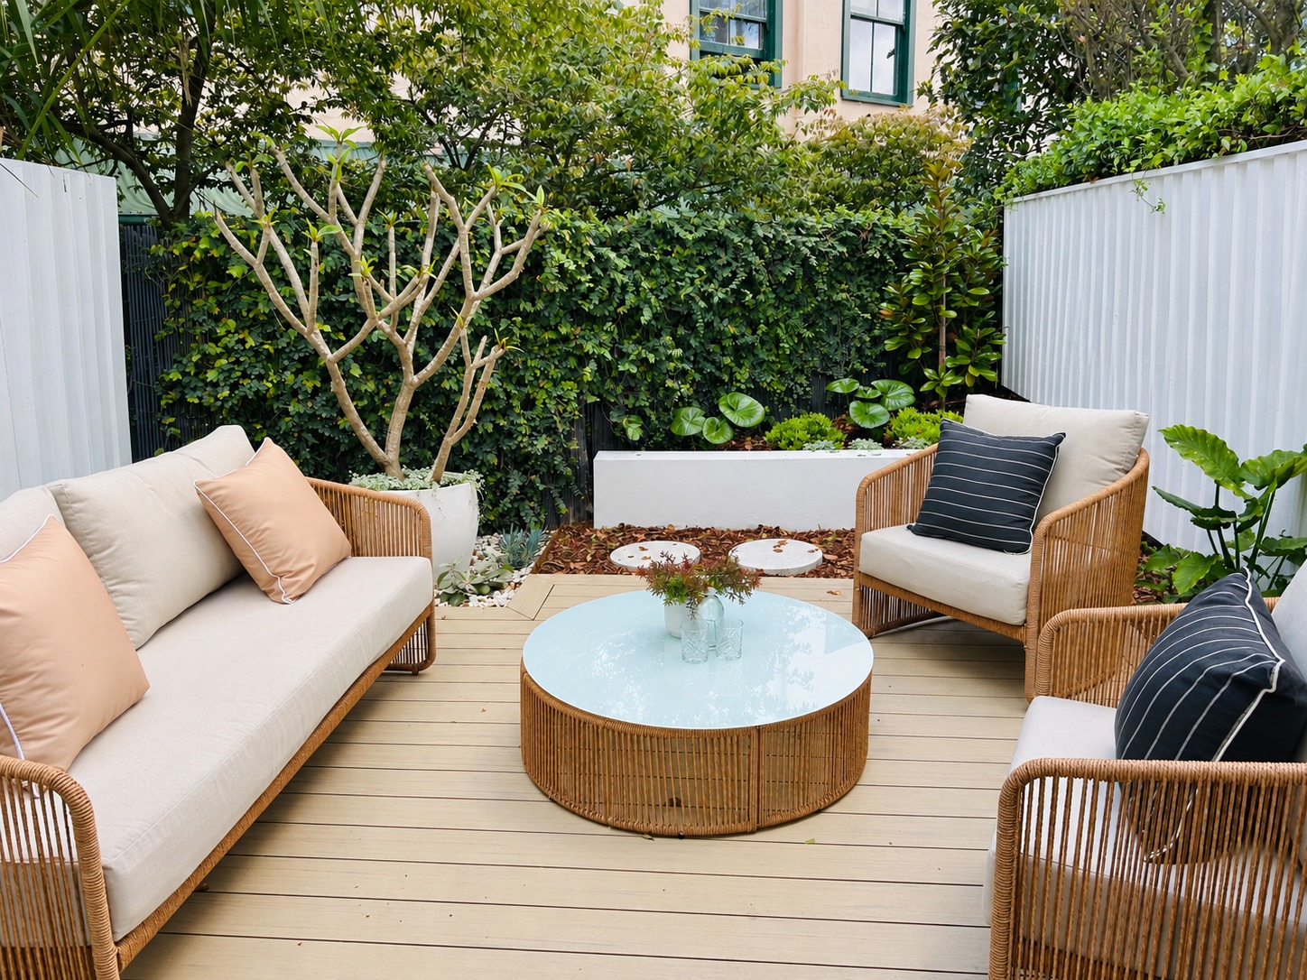
Skylights, glazed roof sections and a courtyard now draw daylight deep into the narrow plan. Separate living and family areas lead to a generous rear kitchen and dining space, with an island bench, extensive joinery and an integrated study nook.
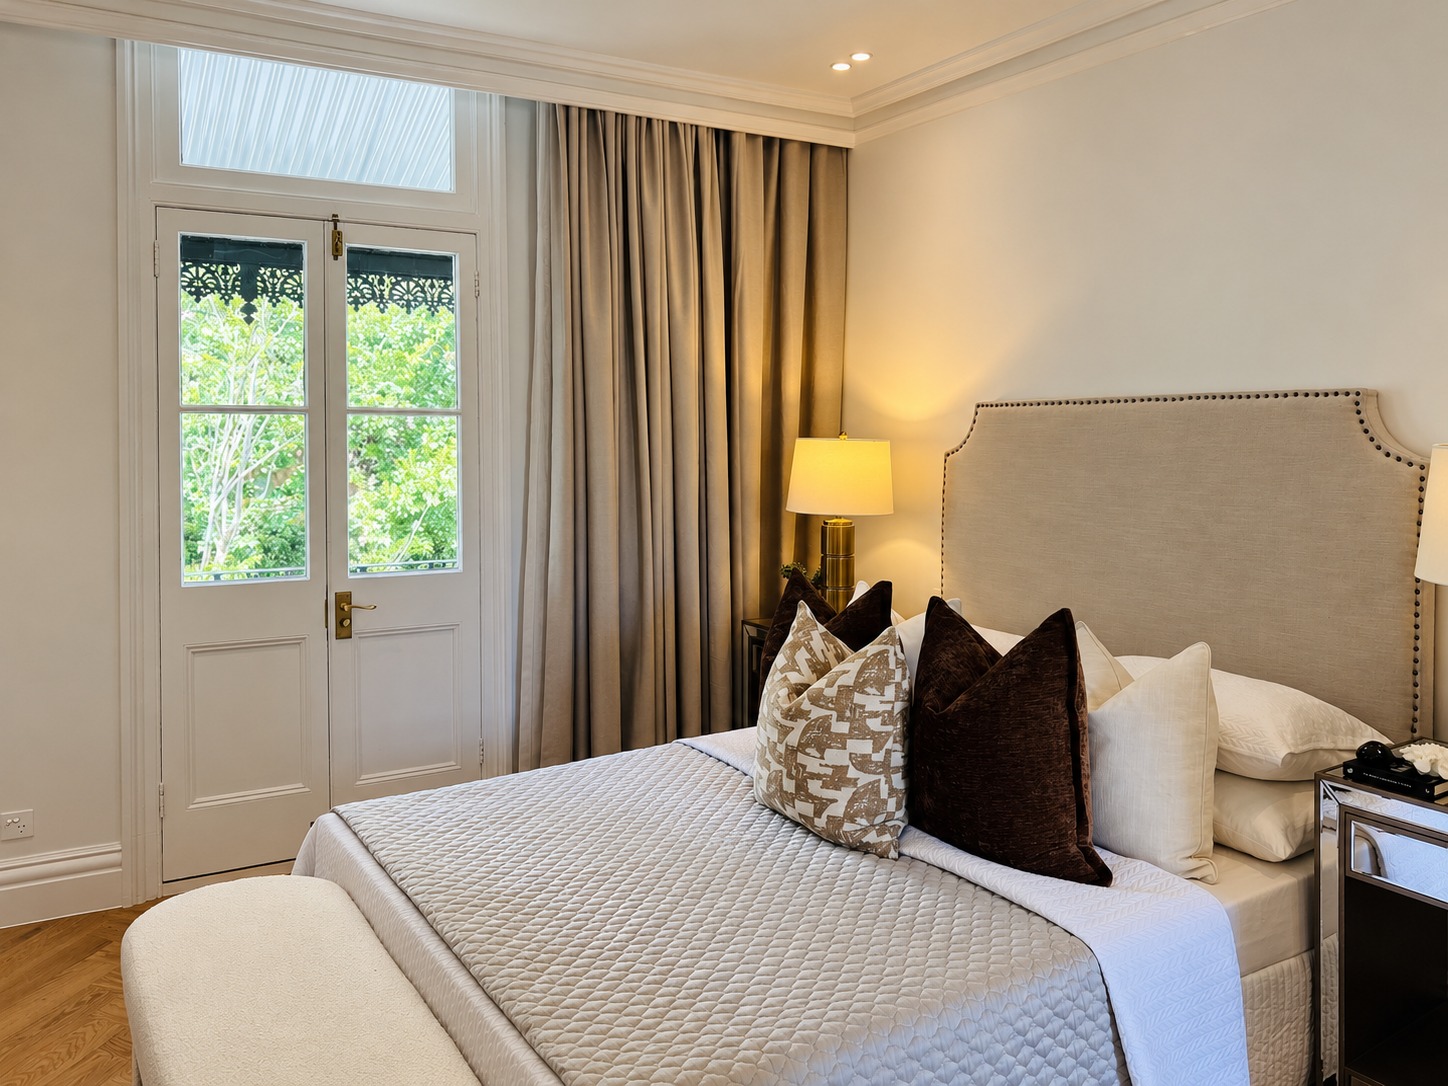
Upstairs, a bedroom suite with walk-in robe and ensuite is joined by a new loft with its own bathroom, tucked into the roof space without changing the terrace’s street presentation.
From the street, it still sits quietly in its row of eight. Inside, it’s a home shaped around space, light and everyday living. Read the full story of how it came together in our Paddington terrace renovation case study.
Project Gallery
Project Gallery
Project Gallery
Project Gallery
Sydney Councils

Ku-ring-gai is one of Sydney’s most prestigious municipalities. Playoust Churcher Architects provide expert guidance to ensure you realise your property’s and project’s value.
Learn More
North Sydney’s Council regulations for residential renovations can be complex. Playoust Churcher Architects understands the nuances and offers expert and experienced advice.
Learn MoreNorth Sydney Council

Lane Cove Council prioritises sustainability and bushland preservation, often requiring careful environmental considerations.
Learn MoreLane Cove Council

Hunters Hill, one of Sydney’s oldest municipalities, has strict heritage conservation rules, making renovations in the area particularly intricate.
Learn MoreHunters Hill Council

While progressive in its approach to modern development, Willoughby Council enforces stringent height, bulk, and character controls to maintain the area’s aesthetic integrity.
Learn MoreWilloughby Council

“We are so happy we used Playoust Churcher Architects for a major renovation of our Lower North Shore home. This complex architectural job combined advanced engineering, design and innovation and a creative approach to modern living. Playoust Churcher supported us from conception to completion – and well beyond.
They understood our lifestyle and desire for a collaborative approach and delivered us a dream home with which it would be hard to be happier. We’re delighted to recommend Playoust Churcher to anyone building or renovating a prestige home in Sydney.”
“We provided a very detailed brief on the design and the requirements both in terms of how it would support our family as it grew over time in addition to the design features that were important to us. We were thrilled with the concept and design they delivered. It ticked all the boxes.
We felt very confident the team understood our brief in terms of the design and how we hoped to live. They also showed an understanding of the financial requirements and cost issues that are really important whenever you undertake any renovation project.”
“Playoust Churcher Architects had an inherent understanding of the brief, and the design created a classic Roseville family home with wonderful proportions, depth and detail.
It’s now recognised as a stand-out in the area – people slow down and stare as they drive past.”
“When Brett and John came they just listened. John is so talented that we just trust him. I told John what I wanted our home to look like and to go for it. John can draw the designs upside down all by hand and you know exactly what he is doing. He is really talented and that was very obvious from the beginning. He is so passionate about what he does.
They were respectful of costs and just listened to what we wanted. There is a lot to say for architects that listen. The house works perfectly with our needs – there is a flow that works beautifully.”
Frequently Asked Questions
Can you renovate a terrace in the Paddington Heritage Conservation Area?
Yes, but the design needs to respond carefully to the heritage controls. On this project, preserving the original exterior was central, because the terrace is one of a group of eight identical homes. The changes focused on the interior, the rear of the home and the roof space, where they could add space and light without altering the terrace’s heritage presentation.
Can you replace an original staircase in a heritage terrace?
It depends on whether the staircase contributes to the home’s heritage significance. On this Paddington project, council initially sought to retain it. A close look at its materials and detailing showed it was most likely a recent reconstruction that didn’t meet contemporary building standards, which supported the case for a safer replacement.
How do you bring natural light into a narrow terrace?
In a long, narrow plan, light often has to come from above and from within. This terrace uses skylights, glazed roof sections and a courtyard to draw daylight deep into the home, combined with a reconfigured layout that creates larger, better-connected living spaces.
Can you add a loft to a heritage terrace?
It may be possible, depending on the property and the planning controls. Here, a new loft with its own bathroom made use of the roof space, adding accommodation and flexibility without compromising how the terrace presents to the street.
Does Playoust Churcher work outside Sydney’s North Shore?
Yes. While much of our work is on the North Shore and Northern Beaches, this Paddington terrace is in the Woollahra Council area. The same heritage expertise applies to heritage homes across Sydney, as in our McMahons Point Victorian cottage renovation.

© Copyright Playoust Churcher 2026 All rights reserved. Website by Brilliant Digital.
We live and work on the lands of the Gadigal people of the Eora nation. We acknowledge their traditional custodianship of the land and pay respects to their Elders past, present and emerging.