
McMahons
Point
Victorian Cottage
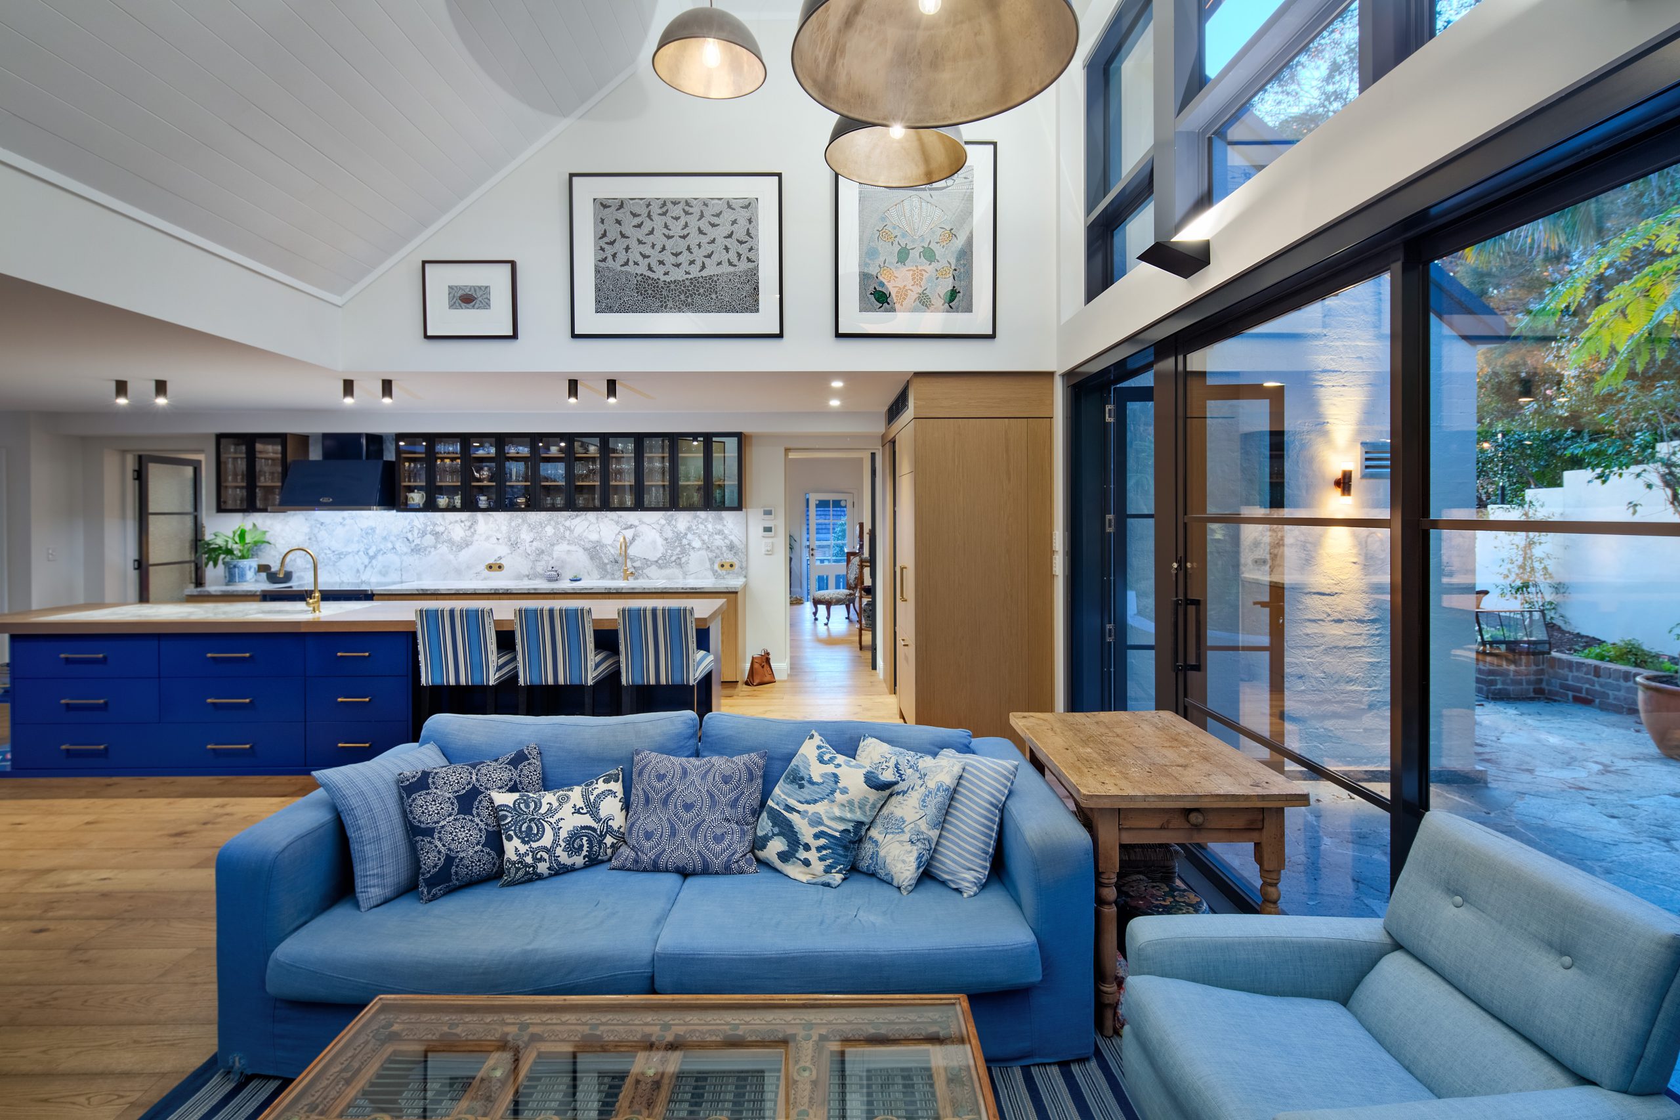
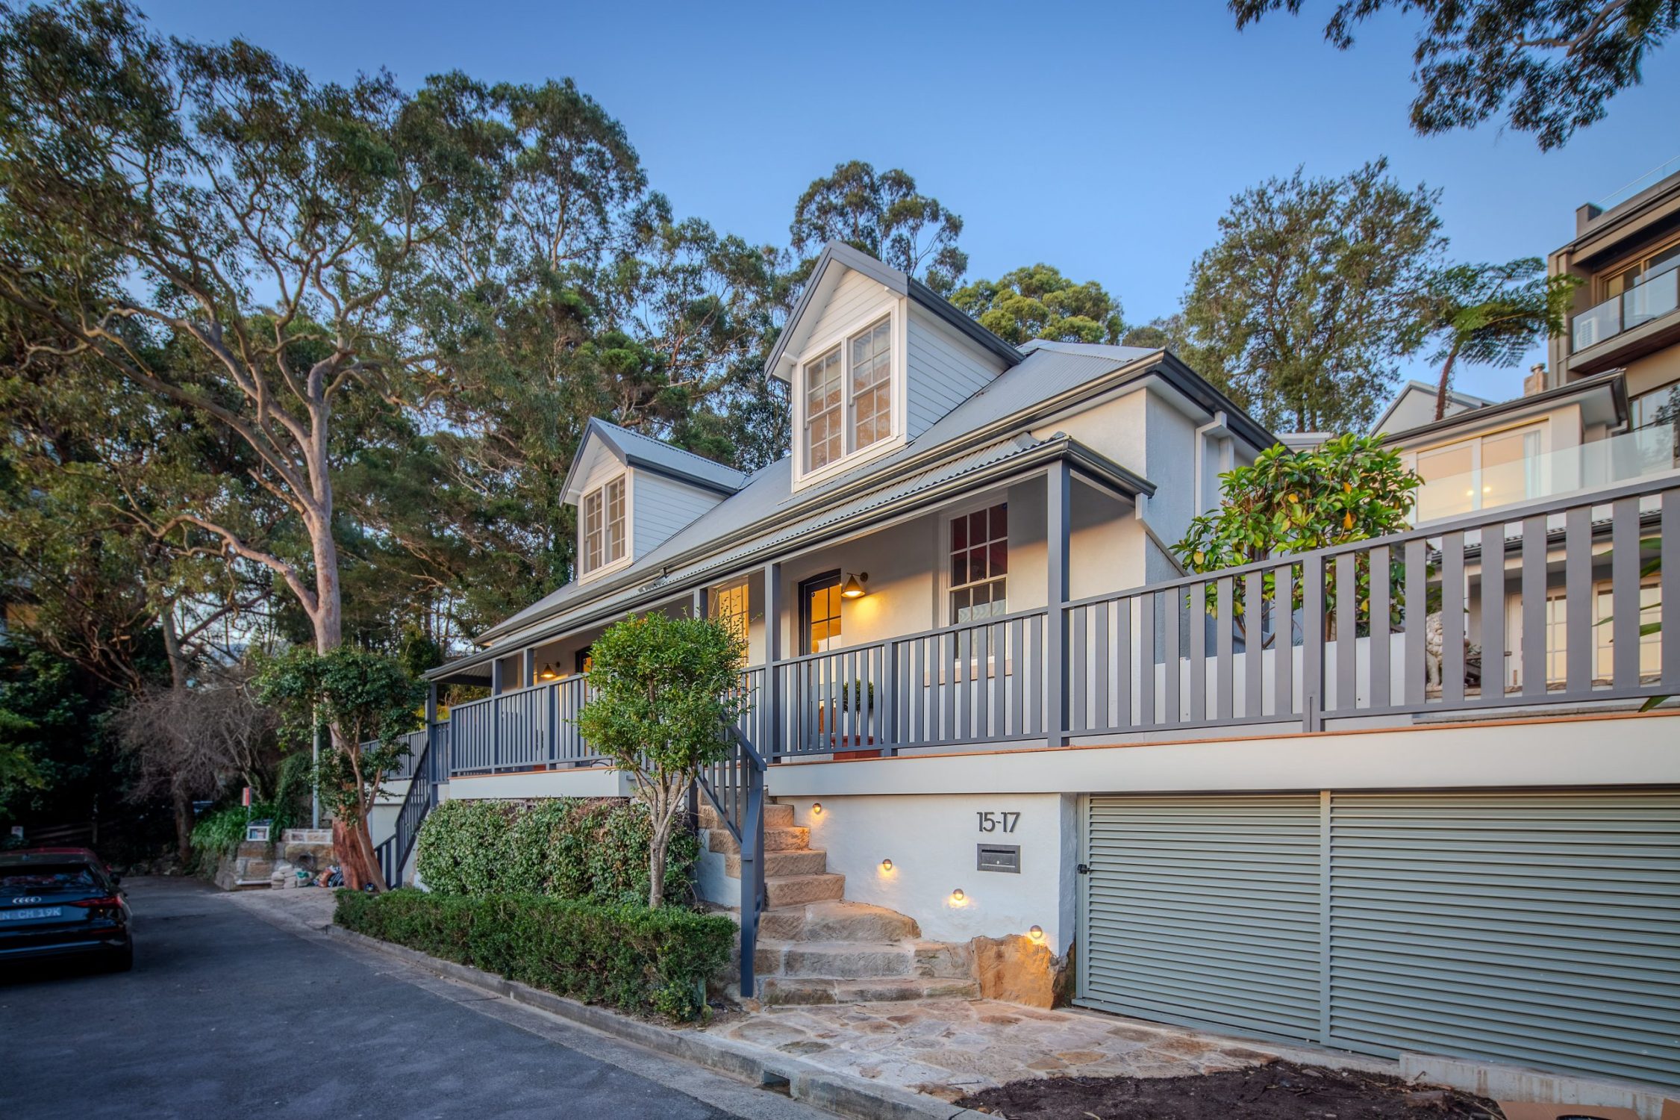
Originally built in 1867, this Victorian cottage in the McMahons Point South Conservation Area needed to adapt to the needs of a modern family while retaining the character that made the home distinctive.
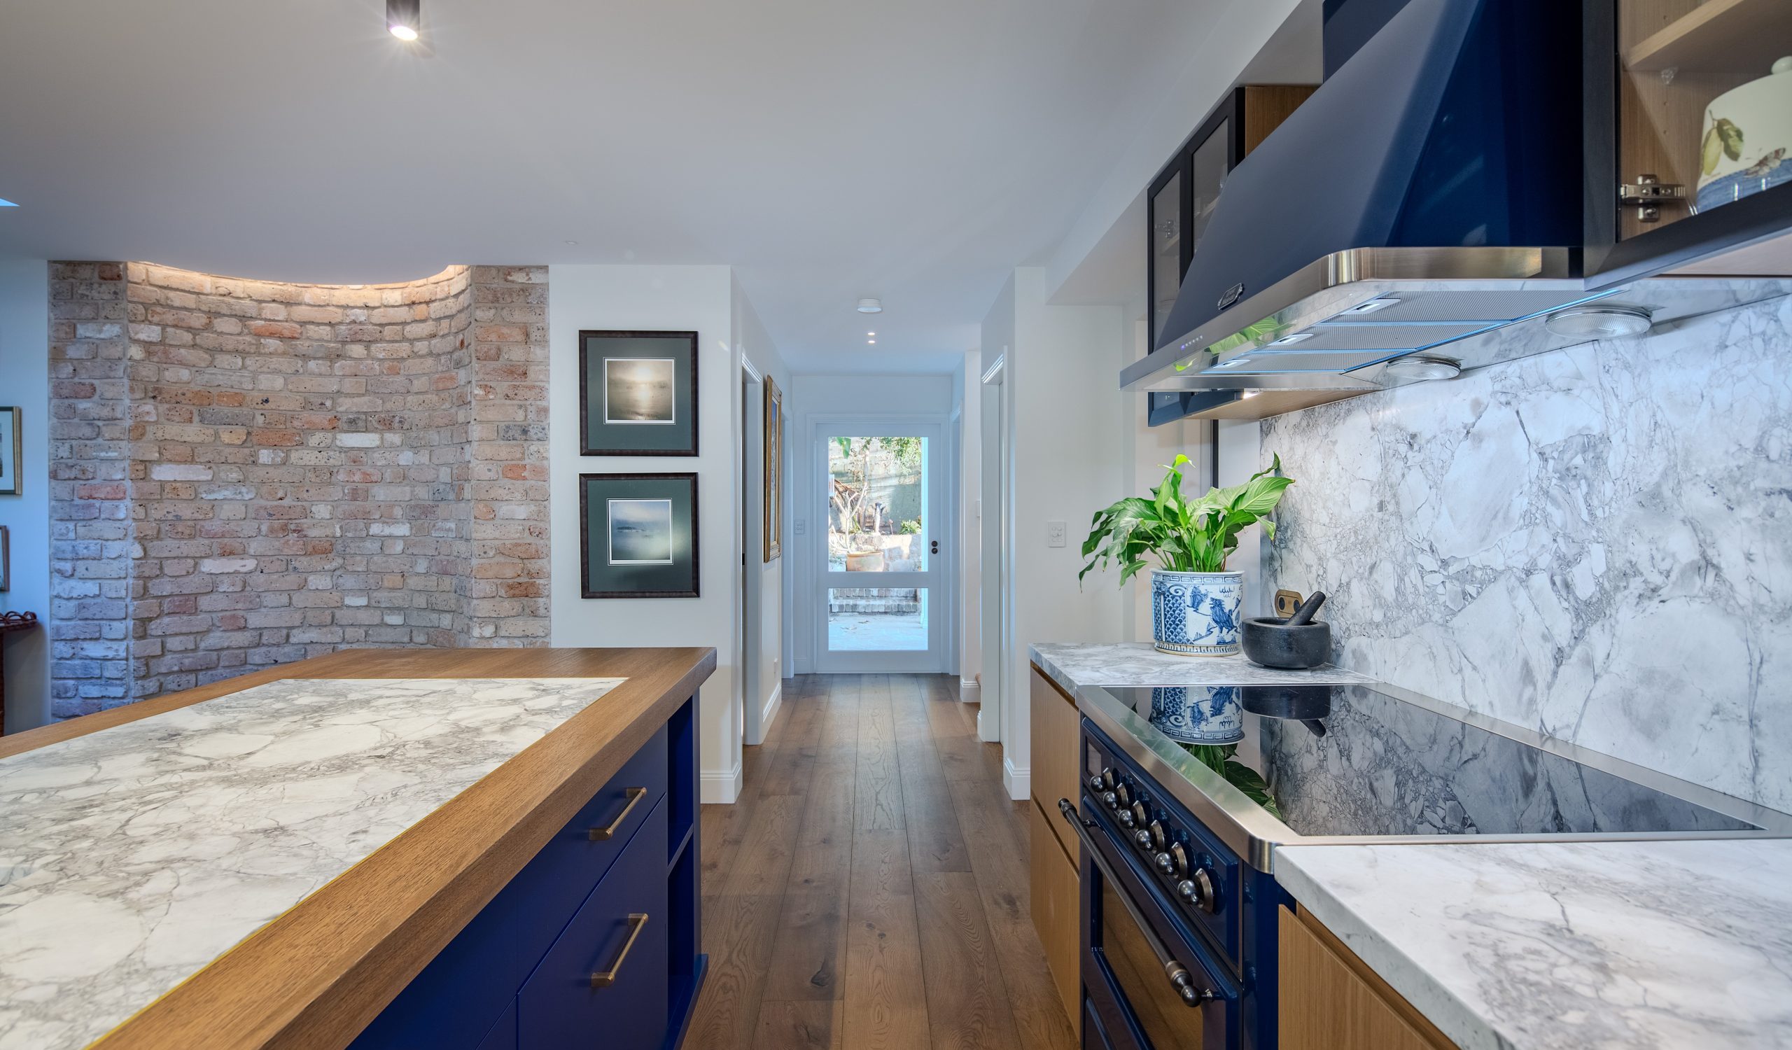
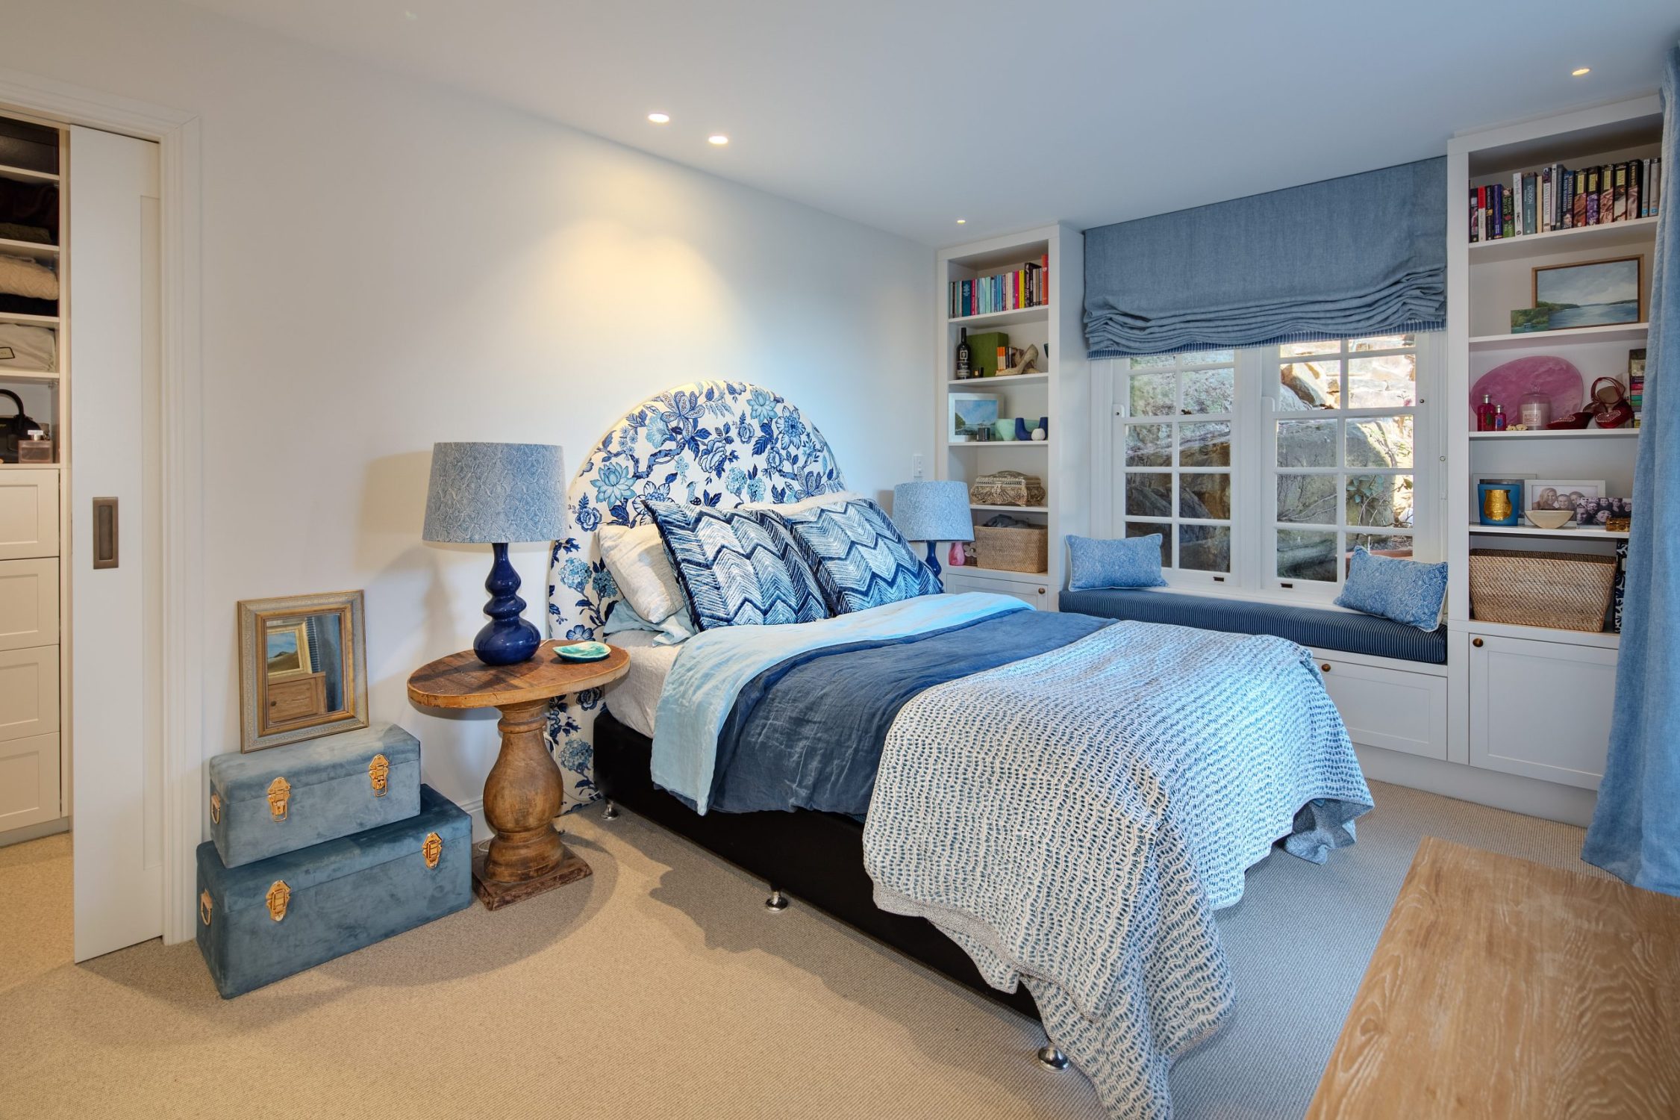
Playoust Churcher Architects was commissioned to undertake substantial alterations and additions, creating larger bedrooms with en suites, multiple living areas and a private parents’ wing. At the heart of the brief was a generous kitchen, dining and family space that could bring the household together while making better use of the home’s natural light and harbour outlook.
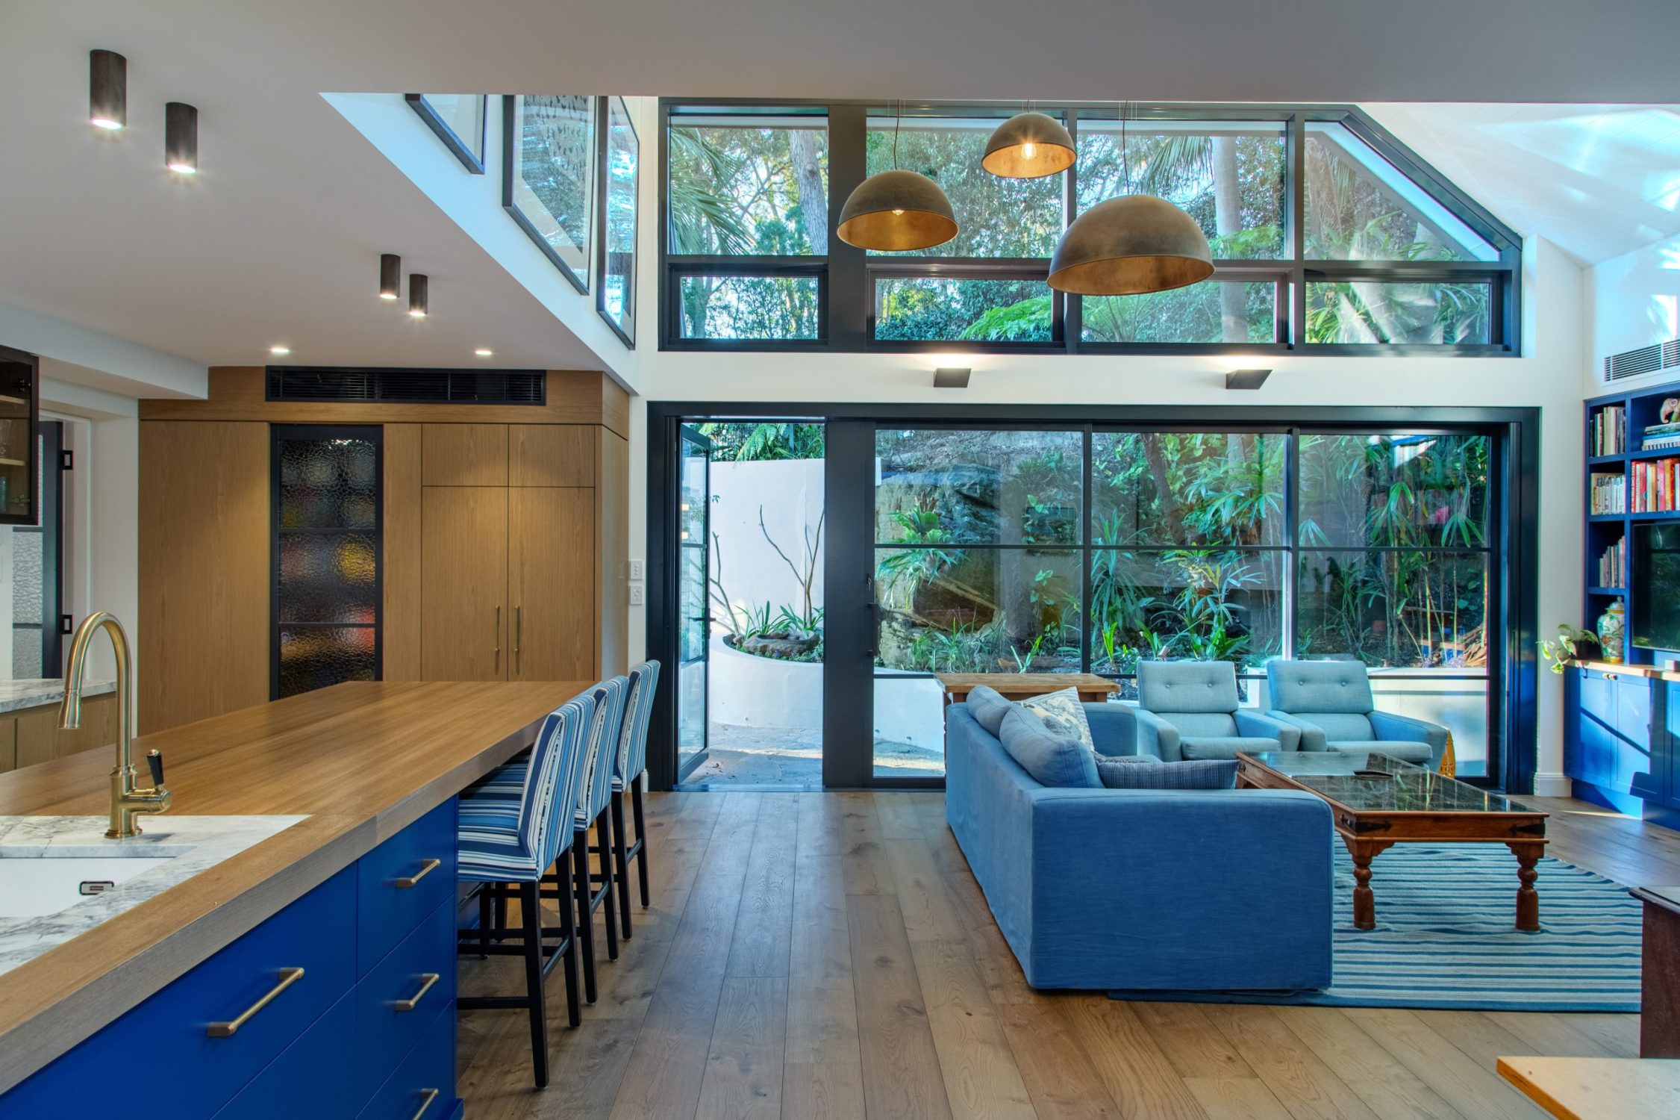
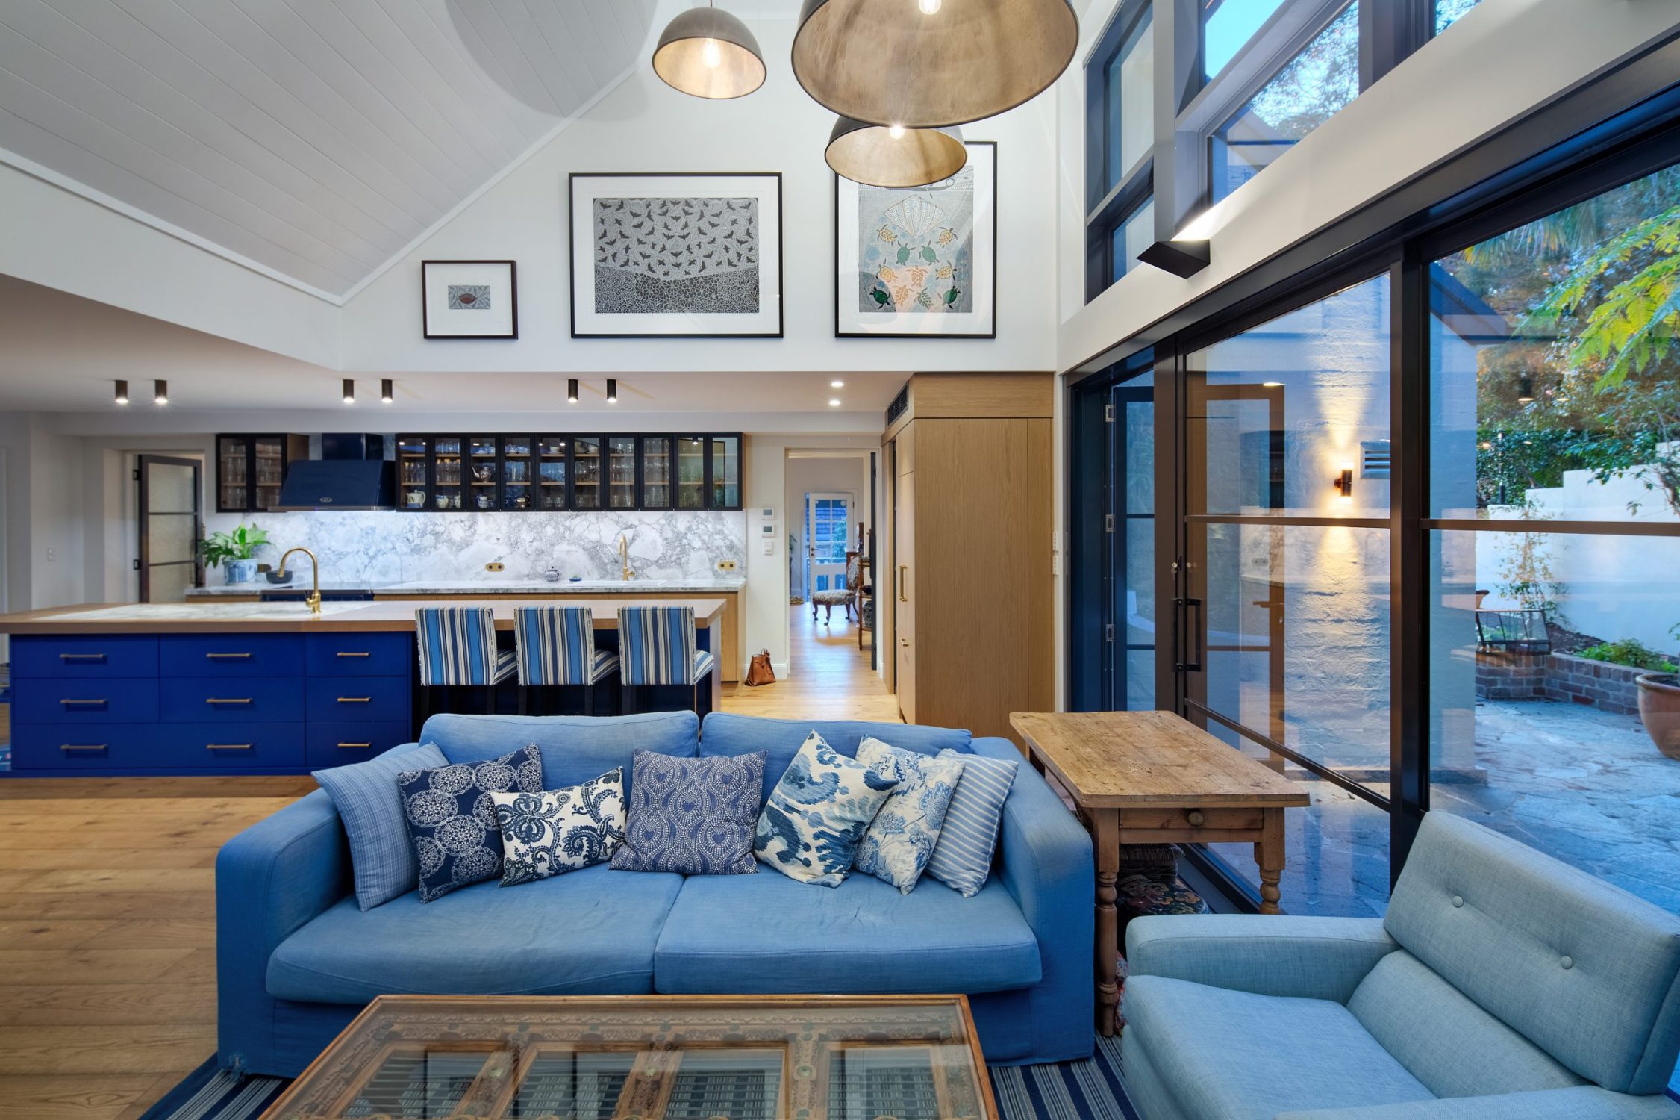
Privacy was a particular challenge, with neighbouring apartment buildings overlooking the site. A double-height living space and carefully positioned east- and north-facing glazing brought light deep into the home while maintaining greater seclusion. The living areas were also reoriented towards two courtyards, strengthening the connection between the interior and outdoor spaces.
The outcome
The renovation gives the family the space, privacy and flexibility they needed without losing the history of the original cottage.
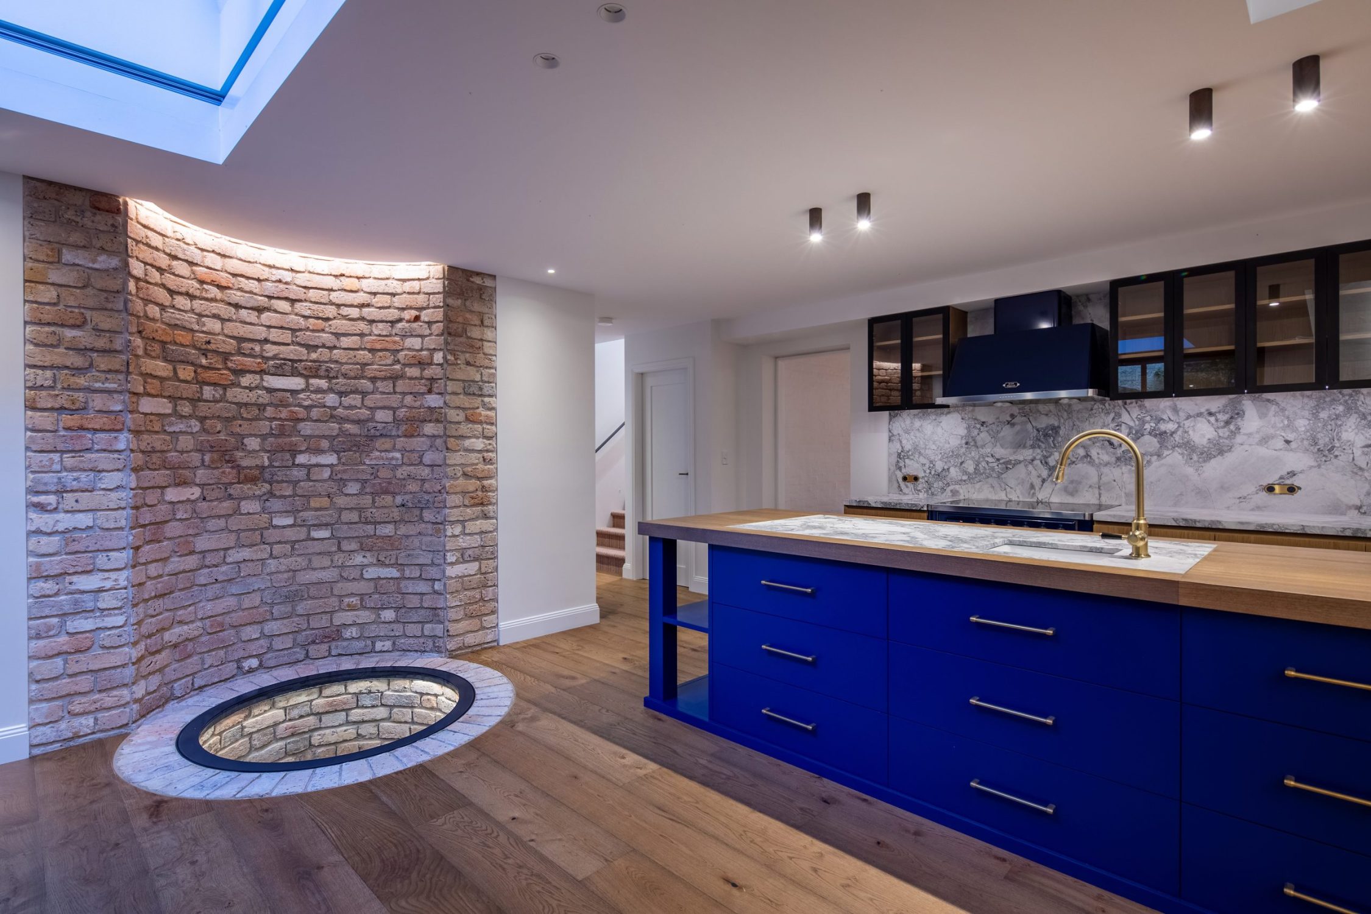
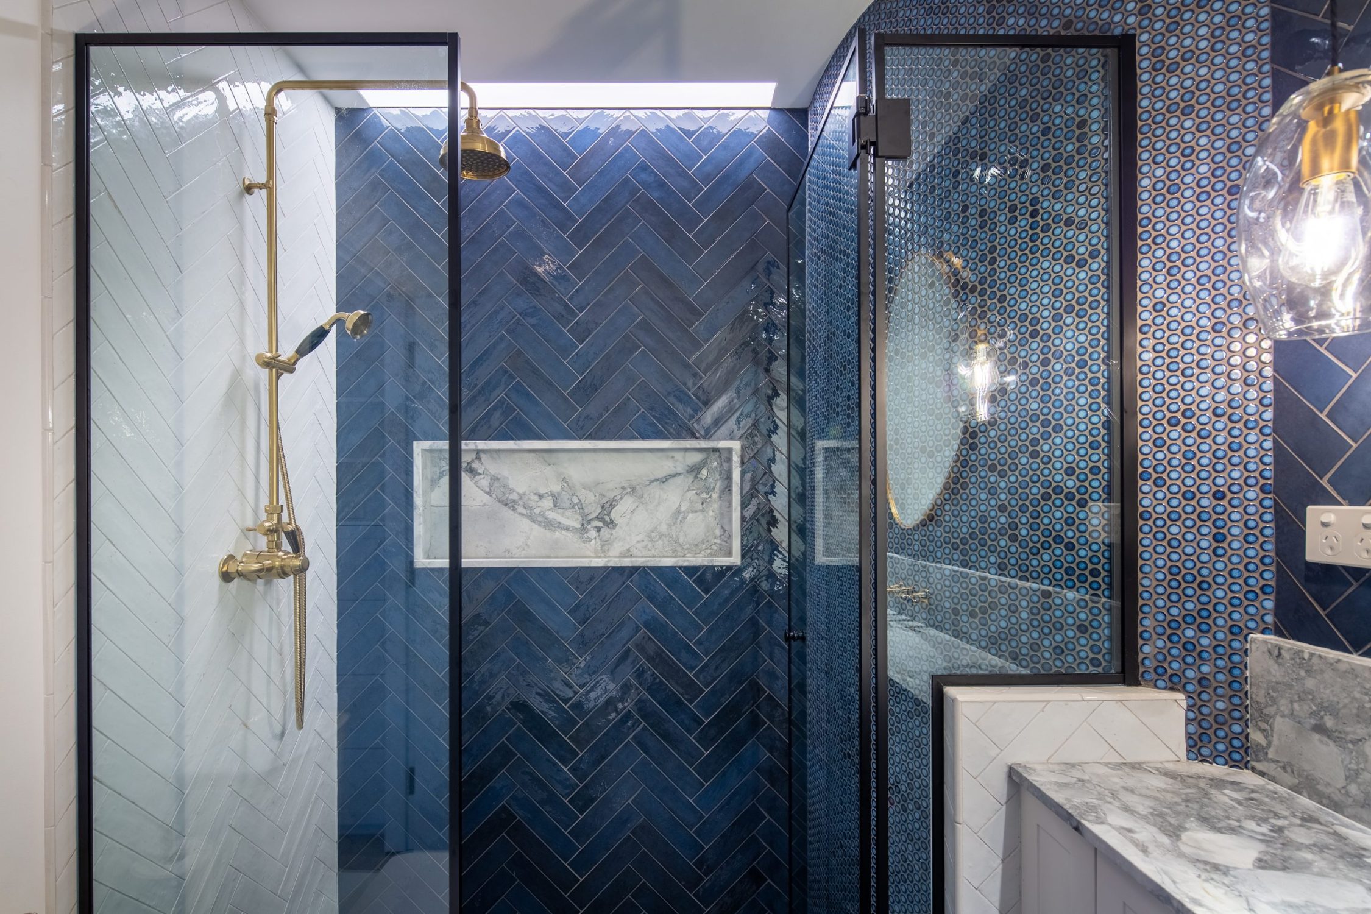
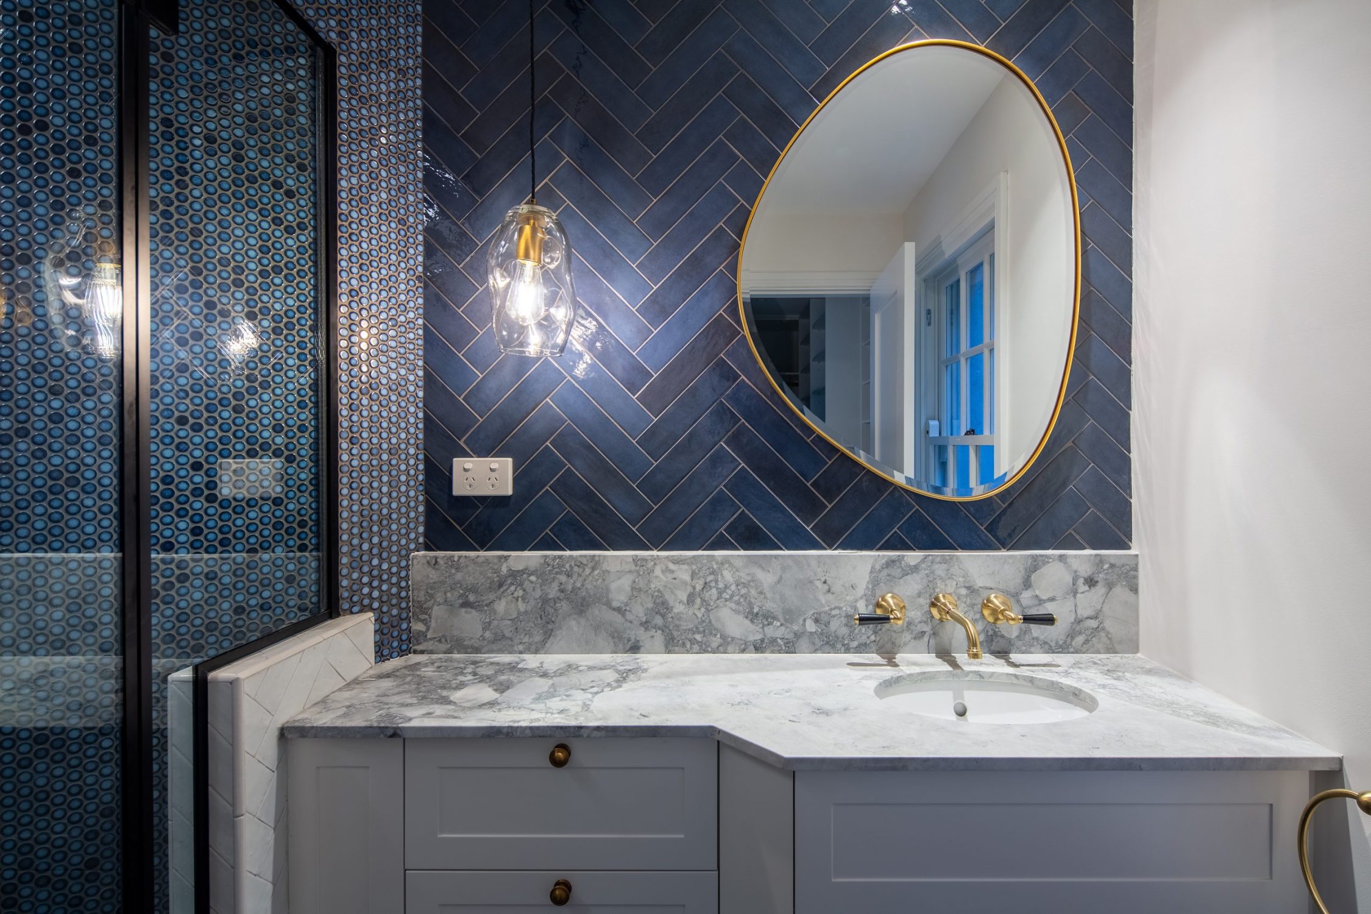
One of the most distinctive elements is the property’s original well. Rather than concealing it, the design turned it into part of the home, enclosing it with a glass lid and extending the surrounding brickwork into a feature wall. Along with retained original details and the client’s use of colour, it creates a clear connection between the Victorian cottage and its contemporary additions.
Project Gallery
Project Gallery
Project Gallery
Project Gallery
Project Gallery
Project Gallery
Project Gallery
Project Gallery
Sydney Councils

Ku-ring-gai is one of Sydney’s most prestigious municipalities. Playoust Churcher Architects provide expert guidance to ensure you realise your property’s and project’s value.
Learn More
North Sydney’s Council regulations for residential renovations can be complex. Playoust Churcher Architects understands the nuances and offers expert and experienced advice.
Learn MoreNorth Sydney Council

Lane Cove Council prioritises sustainability and bushland preservation, often requiring careful environmental considerations.
Learn MoreLane Cove Council

Hunters Hill, one of Sydney’s oldest municipalities, has strict heritage conservation rules, making renovations in the area particularly intricate.
Learn MoreHunters Hill Council

While progressive in its approach to modern development, Willoughby Council enforces stringent height, bulk, and character controls to maintain the area’s aesthetic integrity.
Learn MoreWilloughby Council

“We are so happy we used Playoust Churcher Architects for a major renovation of our Lower North Shore home. This complex architectural job combined advanced engineering, design and innovation and a creative approach to modern living. Playoust Churcher supported us from conception to completion – and well beyond.
They understood our lifestyle and desire for a collaborative approach and delivered us a dream home with which it would be hard to be happier. We’re delighted to recommend Playoust Churcher to anyone building or renovating a prestige home in Sydney.”
“We provided a very detailed brief on the design and the requirements both in terms of how it would support our family as it grew over time in addition to the design features that were important to us. We were thrilled with the concept and design they delivered. It ticked all the boxes.
We felt very confident the team understood our brief in terms of the design and how we hoped to live. They also showed an understanding of the financial requirements and cost issues that are really important whenever you undertake any renovation project.”
“Playoust Churcher Architects had an inherent understanding of the brief, and the design created a classic Roseville family home with wonderful proportions, depth and detail.
It’s now recognised as a stand-out in the area – people slow down and stare as they drive past.”
“When Brett and John came they just listened. John is so talented that we just trust him. I told John what I wanted our home to look like and to go for it. John can draw the designs upside down all by hand and you know exactly what he is doing. He is really talented and that was very obvious from the beginning. He is so passionate about what he does.
They were respectful of costs and just listened to what we wanted. There is a lot to say for architects that listen. The house works perfectly with our needs – there is a flow that works beautifully.”
Frequently Asked Questions
Can you renovate a Victorian cottage in a heritage conservation area?
Yes, but the design needs to respond carefully to the significance of the existing home and its wider streetscape. Heritage or conservation controls may influence what can be altered, extended or removed. This McMahons Point project shows how substantial changes can be introduced while retaining the character of a Victorian-era home.
How can you bring more natural light into a Victorian cottage?
Older Victorian homes can have darker internal rooms, so the solution depends on the existing layout and surrounding properties. In this McMahons Point renovation, Playoust Churcher introduced a double-height kitchen, meals and family space with glazing positioned to the east and north, bringing more natural light into the home while still considering privacy.
Can a Victorian cottage be adapted for modern family living?
Yes. A well-considered renovation can retain the home’s historic character while changing the layout to suit contemporary life. Here, the brief included larger bedrooms with en suites, multiple living areas, a private parents’ wing and generous shared kitchen and dining spaces for a family with adult children.
How do you balance privacy and views when renovating an inner-Sydney heritage home?
The placement and orientation of windows can be just as important as their size. This property was surrounded by apartment buildings, so the design needed to capture natural light and harbour views without unnecessarily exposing the interior or compromising neighbouring views. Carefully positioned glazing and the configuration of the new living spaces helped resolve both priorities.
Can original heritage features become part of a contemporary renovation?
Absolutely. Existing features do not always need to be hidden or removed. The original well at this McMahons Point property had served the site for more than a century. Playoust Churcher incorporated it into the new meals area beneath a glass lid, with the surrounding brickwork extended upwards to create a feature wall.
What should I consider before renovating a Victorian home in McMahons Point?
Start by understanding the home’s heritage context, existing condition, planning constraints and the way you want the property to function in the future. On constrained inner-Sydney sites, privacy, neighbouring properties, natural light, views and outdoor connections may all shape the design response alongside heritage considerations.

© Copyright Playoust Churcher 2026 All rights reserved. Website by Brilliant Digital.
We live and work on the lands of the Gadigal people of the Eora nation. We acknowledge their traditional custodianship of the land and pay respects to their Elders past, present and emerging.