
Freshwater
Concept: Creating a light, airy, character-filled three-level Hampton-style beach home on a small corner site
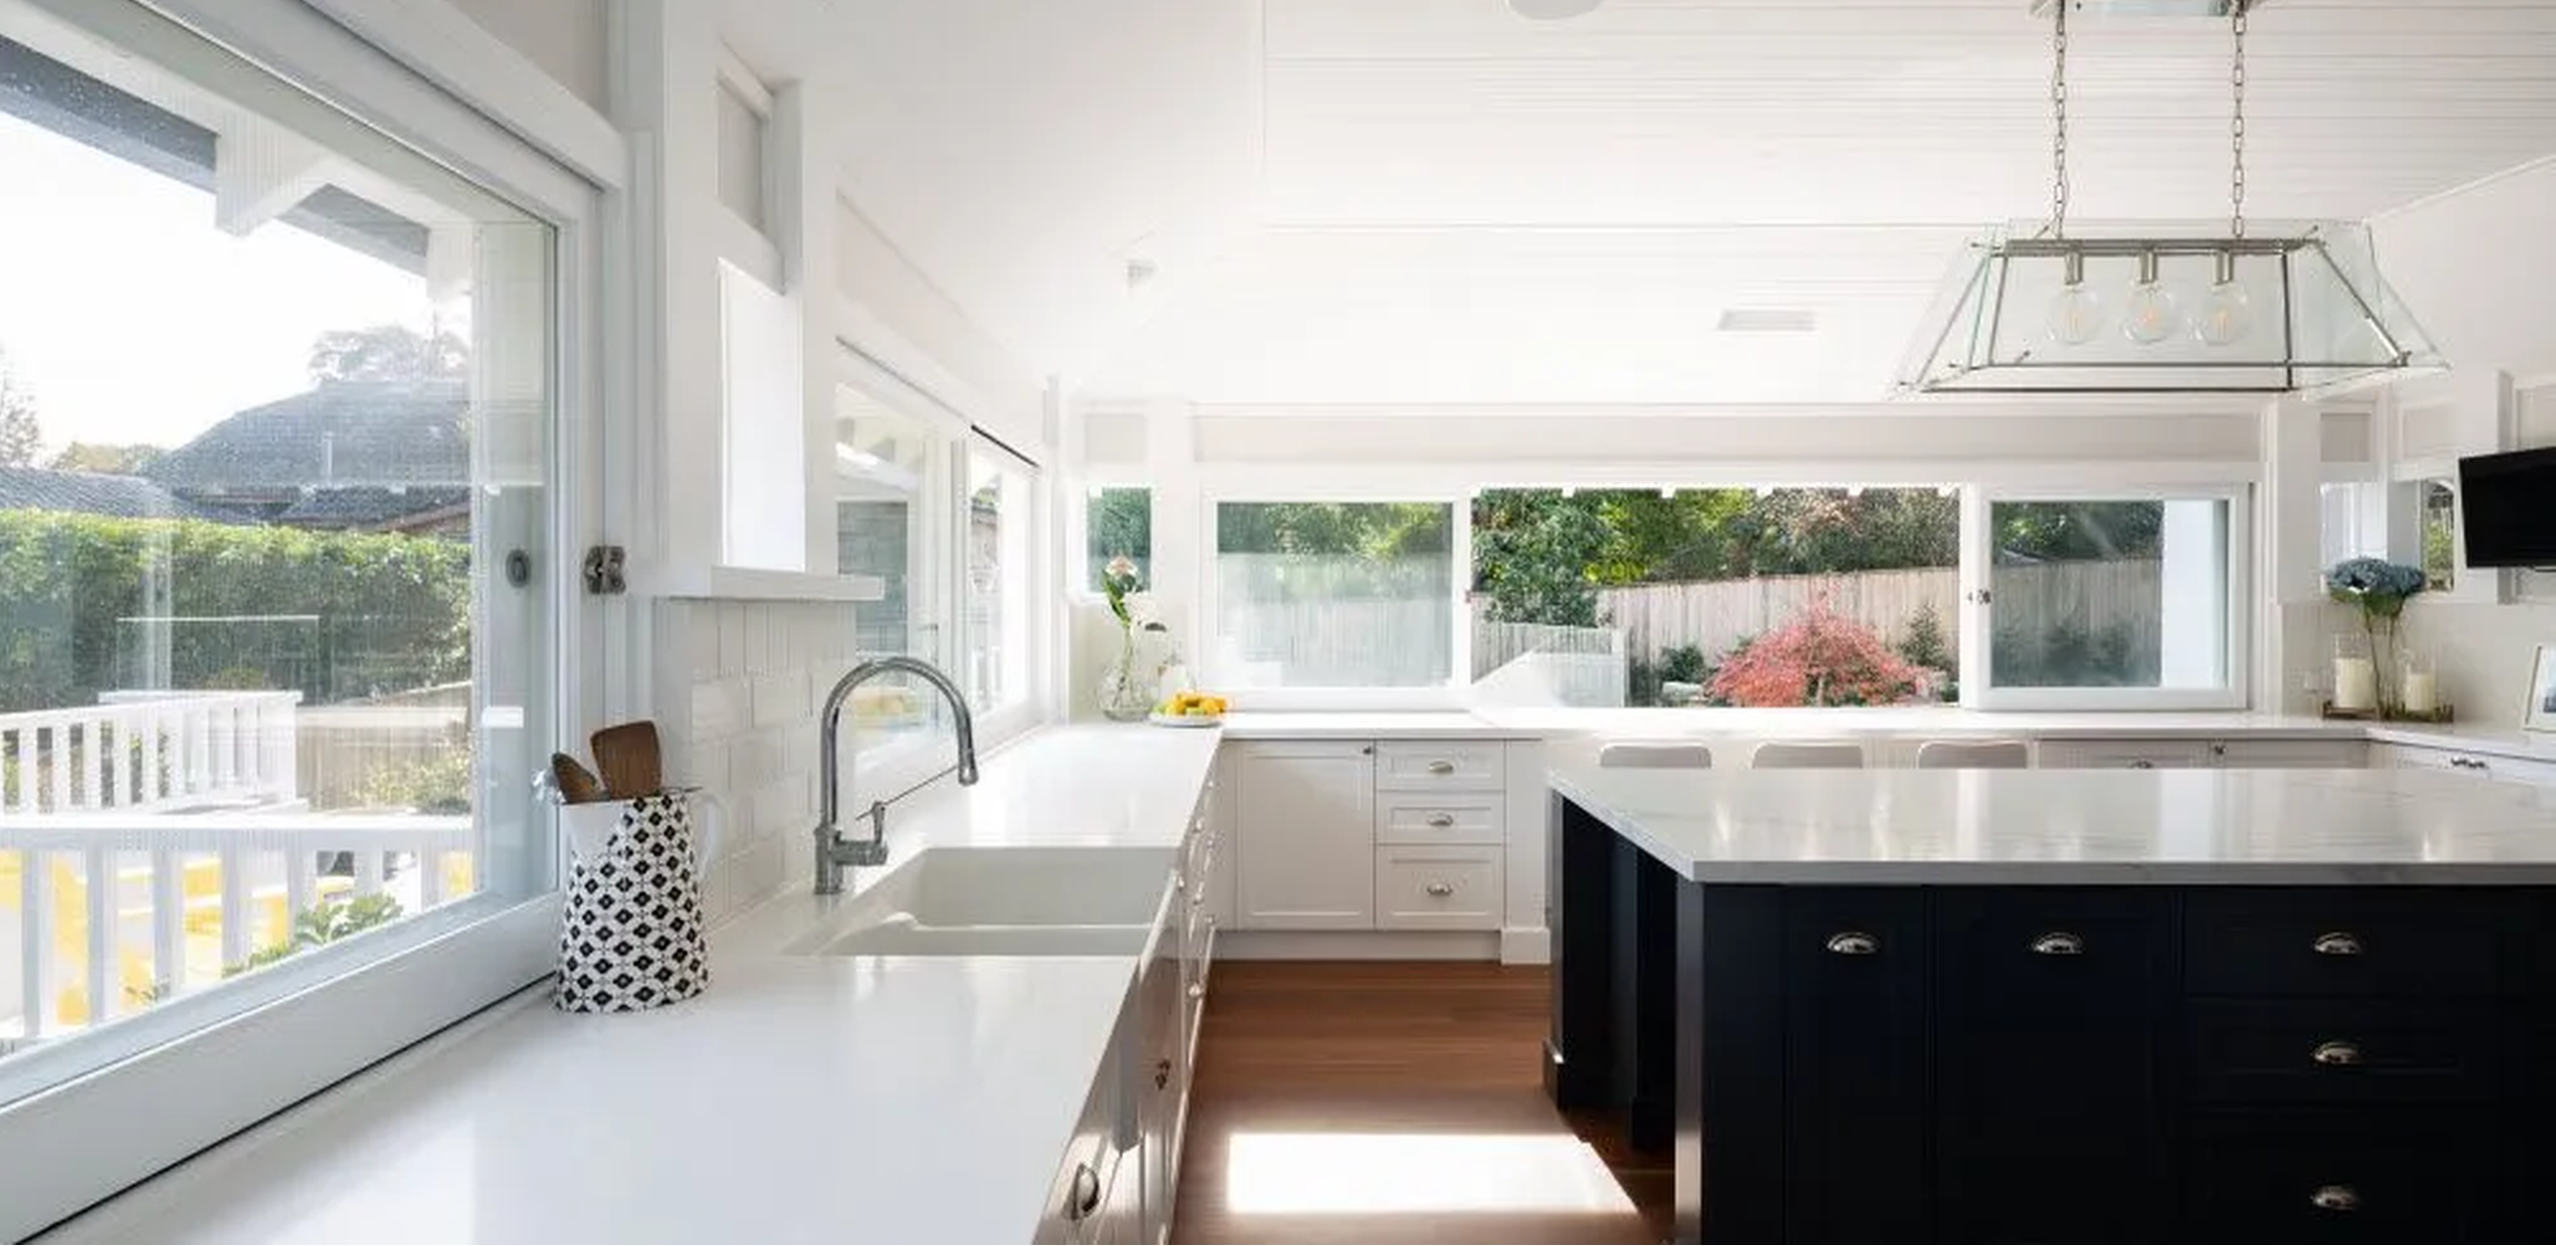
You love the verandah, the timber windows, the proportions of the rooms and the established garden. But the way your family lives has moved on. The kitchen is closed off, the back of the house turns away from the light, and there’s nowhere to park.
When a home like this sits in a heritage conservation area, the first question is usually “What am I allowed to do?” That question tends to produce a list of restrictions.
A more useful starting point is to understand the property first: what gives it its significance, and where the planning controls allow flexibility. Work that out before design begins and you’ll often find more room than you expected.
A heritage conservation area is a precinct identified in your council’s Local Environmental Plan (LEP). Its houses, streets and gardens together give it heritage significance, so the controls apply across the area, not only to individually listed homes.
Many owners don’t realise this until they’ve already started planning. Your house may not be listed, yet still be regarded as contributing to the character of the street. Original front and side windows, doors, verandahs and detailing may need to be retained. Extensions and upper levels may need to respect the established height, roof form and scale of the streetscape.
If your home is individually listed, significance can reach well beyond the front façade. Interiors, original materials and the garden setting may all form part of what’s protected.
Small decisions carry more weight than you might expect. Window proportions, frame materials and roof finishes can all change how a proposal sits within its heritage context.
Heritage controls rarely act alone. On a typical North Shore site, we’re also working through:
These layers often pull against each other. An addition placed to suit the heritage response might sit within the root zone of a protected tree. A garage lowered to keep it out of view from the street raises structural and drainage questions.
Resolve one layer in isolation and you can create a problem in another. The work is in seeing how they interact before any design is committed to paper.
Heritage significance is the central consideration. Before approving work, council must consider how it affects the significance of the conservation area. Beyond that, planning controls differ in how much room they allow.
DCP controls can allow flexibility. NSW planning law requires councils to consider reasonable alternative solutions where a proposal doesn’t meet a DCP standard but still achieves its objectives. This doesn’t guarantee support. It does mean that understanding why a control exists can reveal another way to meet it.
We begin with two things: what gives the property its heritage significance, and what you need the house to do for you.
From there, we work through each planning layer and bring the right consultants in early. Usually that’s a heritage consultant and town planner. Depending on the site, it may also include an arborist, engineer or ecologist.
"Understanding why a control exists can reveal another way to meet it."
Heritage advice is most useful before the design becomes fixed.
A Statement of Heritage Impact (SOHI), also called a heritage impact statement, assesses proposed works and their effect on heritage significance. Many councils ask for one with a development application in a heritage conservation area. What your council requires will depend on the property and the scope of work.
Many owners seek heritage advice once the design is finished, to support the application. By then, the advice can only respond to decisions already made. Brought in early, it helps shape the design and avoids paying for the same thinking twice.
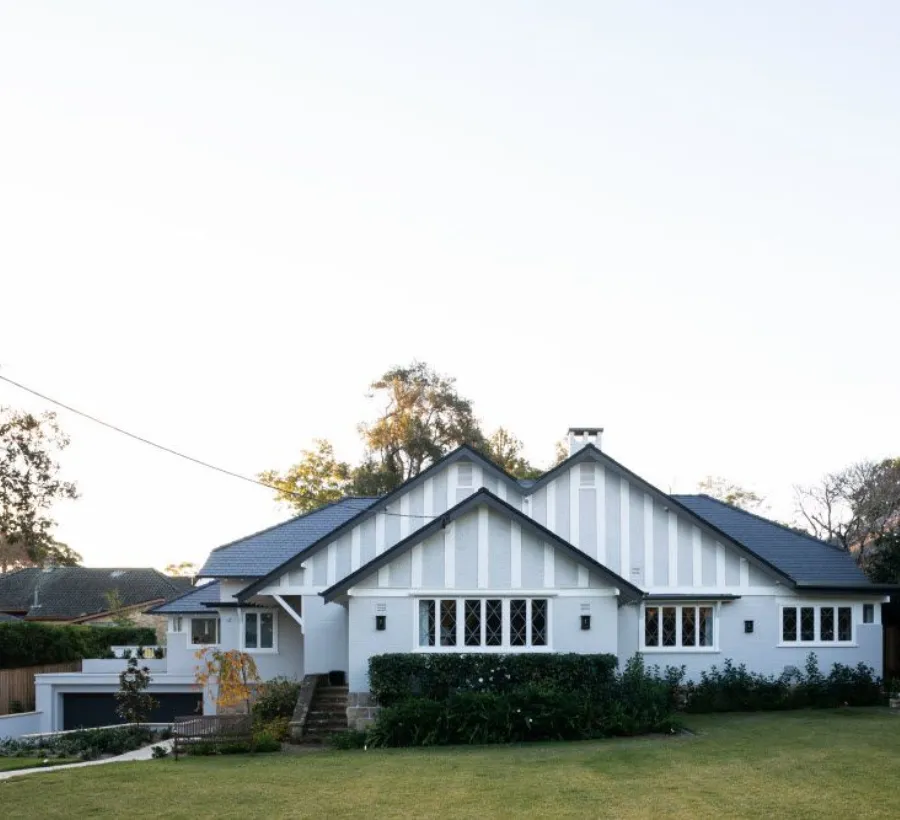
On this project, the obvious answer looked like no.
The owners of a home in a Killara heritage conservation area needed a double garage with convenient internal access. The site’s slope and the heritage controls meant there was no straightforward way to deliver it.
We lowered the driveway and partially recessed the garage beneath a portion of the existing house, with a staircase leading up into the home. The owners gained the double garage they needed, while its street-facing visual impact was significantly reduced. From the footpath, the original house remained the dominant feature.
We worked closely with the council and its heritage officer throughout. Detailed streetscape studies showed how the proposal would sit within its heritage context.
The engineering was more involved, but the result significantly improved the home’s functionality while preserving the qualities that made it valuable in the first place. Council supported the considered design approach, even though certain aspects didn’t strictly comply with the heritage constraints and numerical controls.
See more of this Killara heritage renovation.
Not every heritage challenge calls for an engineering solution. Sometimes the better answer is reaching the same goal another way. That might mean rethinking where additional space goes, or how existing rooms are used.
Occasionally, a particular brief won’t suit the property at all. That’s valuable to know early, ideally before you buy. Pre-purchase feasibility advice can show whether a home can realistically accommodate what you need.
Start with whatever gives your home its character. For many North Shore homes, it’s the original roof form, the verandah, brickwork or stonework, timber windows, internal detailing or an established garden.
New work should respect the scale and proportions of the original house. Long-term value also comes from a home that’s a pleasure to live in. Good planning and natural light matter as much as what you keep, and durable materials help new work sit comfortably beside the original.
If you’re considering renovating, extending or reworking a heritage-listed home or a property within a heritage conservation area, the earlier you understand the constraints, the more confidently you can plan what comes next.
The Playoust Churcher team can help you understand what may be possible on your property, identify the heritage and planning considerations that matter, and explore design solutions that respect the character of the existing home while making it work beautifully for the way you live now.
Contact Playoust Churcher to discuss what may be possible for your heritage home.
No. A home can sit within a heritage conservation area without being individually listed. It may still contribute to the character of the area, which affects what changes are appropriate.
That depends on your property, its heritage significance and the planning controls that apply. Extensions, upper levels, windows, materials and roof forms may all need to respond to the character of the house and the streetscape.
Often, yes. The location, scale, form and visibility of the extension will matter. The aim is to understand what’s significant about the original house and design an addition that responds to it.
It may be possible, depending on the property and the planning controls. Height, roof form, visibility from the street and the relationship between old and new are usually key considerations.
A Statement of Heritage Impact assesses how proposed works may affect the heritage significance of a property or conservation area. The level of detail required depends on the property, the proposal and the approval pathway.
Ideally before the design is fixed. Early heritage advice helps identify what should be retained and where there may be flexibility, while the design can still respond.
Potentially. Different planning controls work in different ways, and some allow alternative design responses where their objectives are still achieved. Every proposal is assessed on its own circumstances, so flexibility should never be assumed.
Sometimes. Their proportions, materials, detailing and visibility may be important to the heritage character of your home. What’s appropriate depends on the significance of the house and its streetscape.
If your decision to buy depends on extending, altering or substantially reworking the home, yes. Early feasibility advice can identify heritage and planning constraints before you commit, so you’re not buying on assumptions.
There’s no guaranteed financial outcome. Thoughtful renovation can protect the features that give a heritage home its character while improving light, layout and comfort. The aim is a home that suits contemporary life without losing what made it distinctive.

Heritage conservation area controls can apply to your home even if it isn’t individually listed.
Not every planning control works the same way, and knowing the difference opens up options.
Heritage advice is most valuable before design begins.
When the obvious answer is no, a different design response may still achieve the same goal.
Managing Director & Nominated Architect
NSW Architect Registration No. 5924
With over 30 years of architectural experience, Brett Churcher leads Playoust Churcher Architects with a rare combination of design expertise and commercial insight. As a registered architect and Managing Director, Brett has played a pivotal role in delivering high-end single residential homes and boutique medium-density developments across Sydney’s North Shore and beyond.
Brett’s unique strength lies in his deep understanding of both architectural design and the Sydney property market. His valuation background enables him to align creative vision with practical feasibility, ensuring each project achieves both aesthetic excellence and financial viability.
At Playoust Churcher, Brett drives the studio’s growth, strategy, and leadership, while remaining closely connected to what matters most: the client. His ability to see the bigger picture from a client’s perspective and to guide projects seamlessly through the design process is at the heart of his role and reputation.

Reach out to Brett to explore how Playoust Churcher can bring it to life—with clarity, creativity and confidence.

Concept: Creating a light, airy, character-filled three-level Hampton-style beach home on a small corner site
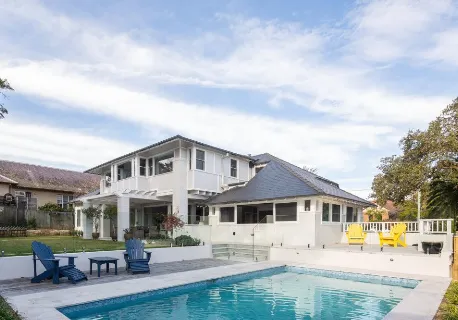
Concept: Adapting a beautiful family heritage home in a quiet street on a large site to suit the family’s lifestyle

Concept: Designing a new family home that maximises the views and introduces a sense of open space

Concept: A complex yet successful renovation of this stunning heritage home in a conservation area

Concept: A 1970s build transformed into a bright, open design maximising stunning harbour views

Concept: A complete rebuild of half the property over two levels, whilst also incorporating the property next door

Concept: A majestic holiday home that pushes the design envelop, blending sustainable materials and natural light


Concept: A major ground floor renovation of a large estate with a new three-car garage and 14 metre pool

© Copyright Playoust Churcher 2026 All rights reserved. Website by Brilliant Digital.
We live and work on the lands of the Gadigal people of the Eora nation. We acknowledge their traditional custodianship of the land and pay respects to their Elders past, present and emerging.