
Freshwater
Concept: Creating a light, airy, character-filled three-level Hampton-style beach home on a small corner site

The bush is part of the reason people fall for the North Shore. A canopy of gums over the back fence. Kookaburras at breakfast. A reserve where the street ends.
It’s also the reason so many North Shore homes sit on bushfire-prone land. When owners discover this, usually from a planning certificate or an early conversation with an architect, the same question tends to follow: does this mean I can’t build what I want?
Not necessarily. Being on bushfire-prone land doesn’t automatically rule out a new home or renovation. What it can change is where the home sits, how it’s built and what it costs. The earlier you understand those effects, the more freedom you have to design around them, rather than redesign because of them.
Bushfire-prone land is land your local council has mapped as able to support a bushfire, or likely to be affected by one. Council prepares the map and the NSW Rural Fire Service (RFS) certifies it.
There are three ways to check whether your property is affected:
On the North Shore, mapped land is common wherever homes meet bushland. That includes much of Ku-ring-gai, the Lane Cove suburbs of Lane Cove West, Northwood, Greenwich and Riverview, and pockets of Mosman near bushland reserves and headlands.
Councils update their maps from time to time. Check the current version rather than relying on a certificate from a previous sale.
Once you know your land is mapped, the next question is how exposed the home would be. That exposure is measured by the property’s BAL. A bushfire consultant typically assesses it by looking at the type of vegetation nearby, the slope of the land and the distance between the building and the bush.
BAL ratings run from BAL-LOW to BAL-FZ (Flame Zone). Each level carries its own construction requirements under Australian Standard AS 3959. We explain the levels and the regulations behind them in our guide to NSW bushfire regulations and BAL ratings.
What surprises many owners is that the BAL rating can vary across the site. The corner of the block closest to the bush may carry a much higher rating than the part nearer the street.
That turns BAL into a design consideration as much as a compliance one. Where the new living room goes, or which direction an extension grows, can change the rating that applies to it. And the rating shapes what that part of the house needs to be built from.
“The BAL rating determines what materials will be needed and the BAL rating can vary across the site.”
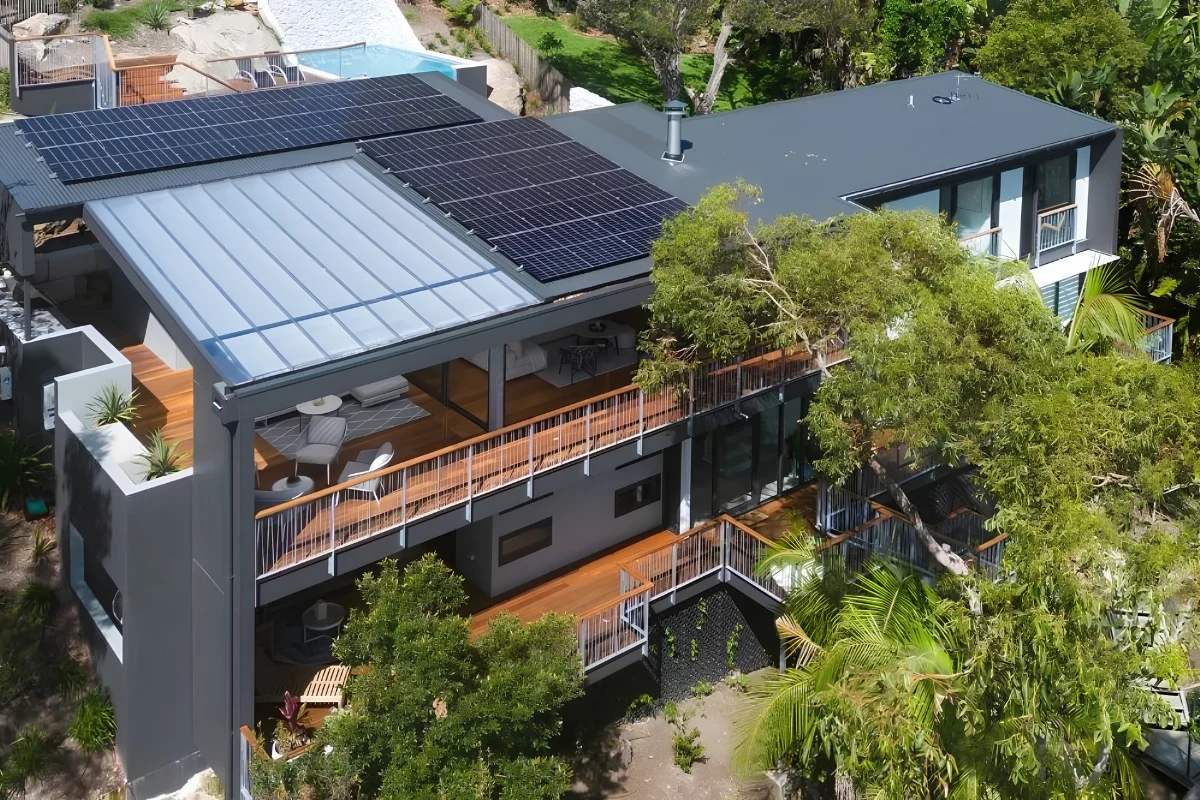

Bushfire requirements reach further into a design than most people expect. Depending on your site and its BAL, they can influence:
None of these automatically rules out the home you have in mind. They’re the elements good bushfire-resistant design resolves early, so the finished home looks considered rather than retrofitted.
It can. Cost is often one of the first questions clients ask, and it’s a fair one. Higher exposure calls for more specialised materials and construction methods. It affects the type of glazing and screens we specify, and how we detail roofs, eaves and the other places embers could get in.
Owners also worry about what they might have to give up, such as large windows without fire screens or shutters, or a deck. In most cases, the answer isn’t a flat no.
A large expanse of glazing on the bush-facing side of a home may require a different specification from glazing on a less exposed elevation. That’s why some of the most effective cost decisions happen on the drawing board, well before a builder prices the job.
“What’s possible, and what it’s likely to cost, depends on the site and the design.”
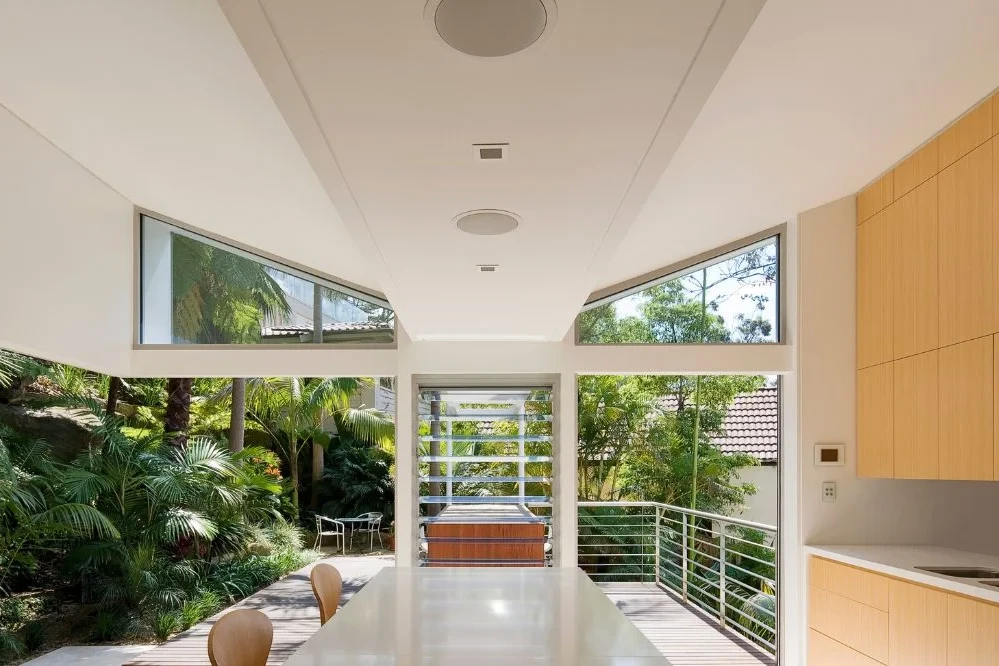
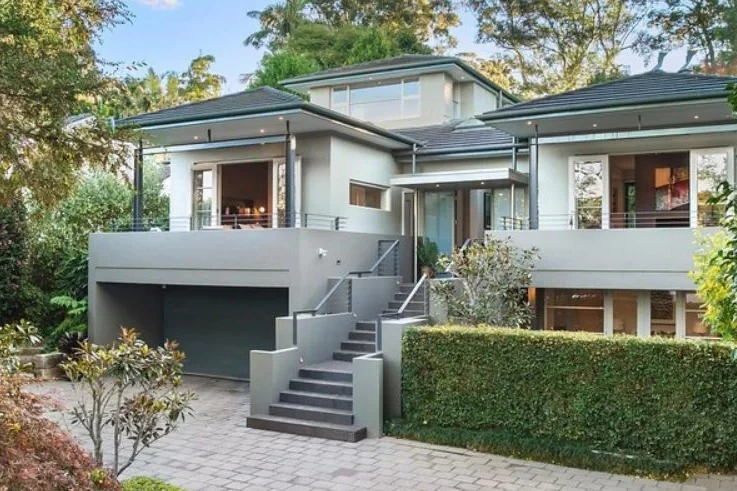
Bushfire-resistant house design is rarely about one big move. It’s a series of decisions about where space goes and how it relates to the bush. These are some of the approaches we often explore.
Build up rather than out. If extending towards the bush would bring the house closer to the hazard, adding space upstairs may be the better move, where the site and planning controls allow. The new rooms stay within the existing footprint and away from the higher-rated edge of the site.
Rework what’s already there. Sometimes the space a family needs is already inside the house, held back by a dated layout. Reworking the existing floor plan can give the owners what they need with a smaller extension, or without extending at all. Less new building on the bush side can mean less exposure and a lighter construction bill.
“We’re fortunate in Sydney to have so many pockets of bushland woven through our neighbourhoods, so many of our projects are affected by bushfire requirements to some degree. We design with those conditions in mind from the beginning.”
Right at the start, before you settle on a concept. Leave it too late and decisions you thought were settled can come undone, often at the moment you’re most eager to get started.
For a development application (DA) on bushfire-prone land, you’ll generally need to provide information showing how the proposal responds to Planning for Bush Fire Protection, the NSW RFS guidelines for development on bushfire-prone land. Depending on the property and approval pathway, a bushfire consultant may assess the BAL and prepare the supporting bushfire documentation. Within our architectural process, we coordinate that advice alongside the other consultants your project needs, so the bushfire response is part of the design rather than an afterthought.
One more reason to get current advice: the rules are being updated. The RFS exhibited a draft Planning for Bush Fire Protection 2026 in August and September 2026, but the 2019 version remains in force until the new document is finalised. Base your decisions on the requirements that apply when you lodge.
“If the requirements come to light later, we may need to move the building, rethink the floor plan or revisit materials and glazing that have already been priced. That can mean redesign, delays and extra cost.”
If you’re buying with a particular build or renovation in mind, a few checks before you commit can save a great deal of disappointment later.
If you already own the home and plan to renovate, do these checks before you get too far into the design.
Designing well for bushfire isn’t only about ticking off requirements. A home planned around its site from day one tends to sit more comfortably in the landscape. It keeps the outlook, the privacy and the connection to the bush that drew you there in the first place.
The bush is part of what makes your property special, and a good design should make the most of it. If you’re thinking about building or renovating on bushfire-prone land, we’d be glad to talk through what your site could allow. Start a conversation with our team.
Parts of both suburbs are mapped as bushfire-prone, as are areas of Northwood, Greenwich, Riverview and other North Shore suburbs that border bushland. Mapping is lot by lot, so check your own property using the NSW RFS online tool or its Section 10.7 planning certificate. You can also ask Ku-ring-gai or Lane Cove Council to view its Bush Fire Prone Land Map.
Yes. Renovations and extensions on bushfire-prone land are common across the North Shore. Alterations and additions still need to respond to the bushfire requirements. The new work may need to meet construction requirements based on its BAL, and in some cases parts of the existing home may need upgrading too. What’s involved depends on the site and the scope of the project.
Not necessarily. Large windows and decks are often possible with bushfire-rated glass and frames, ember screens or shutters, and suitable decking materials. Higher BAL ratings bring stricter requirements and higher costs, so it pays to resolve where windows and outdoor areas go early in the design.
It depends on the site, the BAL and the design. Higher exposure calls for more specialised materials and construction methods, particularly for glazing, screens, roofs and eaves. Thoughtful siting and layout can reduce how much of the home is exposed to the highest rating, which helps manage cost.
Ideally, an architect who coordinates the bushfire consultant for you. Depending on the property and approval pathway, the consultant can assess the BAL and prepare the bushfire documentation for your development application. The architect turns that advice into design decisions, so the bushfire response is built into the home rather than added at the end.
Generally not in low-density residential zones. The NSW planning rules that now allow dual occupancies in these zones exclude bushfire-prone land, and Ku-ring-gai’s own planning controls don’t permit dual occupancies in the R2 zone apart from a small number of specified sites.
The RFS exhibited a draft Planning for Bush Fire Protection 2026 in August and September 2026. Until it is finalised and recognised in legislation, Planning for Bush Fire Protection 2019 remains in force. Your project will need to meet the requirements that apply when you lodge, so get current advice.

Bushfire-prone land doesn’t automatically rule out a new home or renovation, but it can shape where the home sits, how it’s built and what it costs.
A BAL rating can vary across a single site, so where new rooms go can change what they need to be built from.
Building up, or reworking the existing layout, can keep new space away from the most exposed edge of the site.
Check the bushfire mapping and get site-specific advice before you buy or settle on a design.
Managing Director & Nominated Architect
NSW Architect Registration No. 5924
With over 30 years of architectural experience, Brett Churcher leads Playoust Churcher Architects with a rare combination of design expertise and commercial insight. As a registered architect and Managing Director, Brett has played a pivotal role in delivering high-end single residential homes and boutique medium-density developments across Sydney’s North Shore and beyond.
Brett’s unique strength lies in his deep understanding of both architectural design and the Sydney property market. His valuation background enables him to align creative vision with practical feasibility, ensuring each project achieves both aesthetic excellence and financial viability.
At Playoust Churcher, Brett drives the studio’s growth, strategy, and leadership, while remaining closely connected to what matters most: the client. His ability to see the bigger picture from a client’s perspective and to guide projects seamlessly through the design process is at the heart of his role and reputation.

Reach out to Brett to explore how Playoust Churcher can bring it to life—with clarity, creativity and confidence.

Concept: Creating a light, airy, character-filled three-level Hampton-style beach home on a small corner site
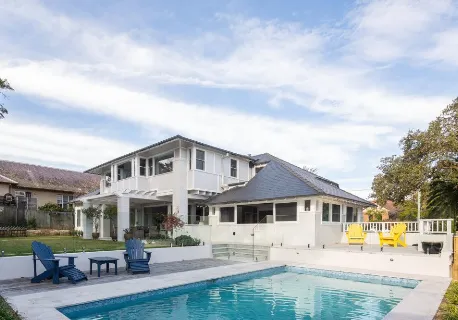
Concept: Adapting a beautiful family heritage home in a quiet street on a large site to suit the family’s lifestyle

Concept: Designing a new family home that maximises the views and introduces a sense of open space

Concept: A complex yet successful renovation of this stunning heritage home in a conservation area

Concept: A 1970s build transformed into a bright, open design maximising stunning harbour views

Concept: A complete rebuild of half the property over two levels, whilst also incorporating the property next door

Concept: A majestic holiday home that pushes the design envelop, blending sustainable materials and natural light


Concept: A major ground floor renovation of a large estate with a new three-car garage and 14 metre pool

© Copyright Playoust Churcher 2026 All rights reserved. Website by Brilliant Digital.
We live and work on the lands of the Gadigal people of the Eora nation. We acknowledge their traditional custodianship of the land and pay respects to their Elders past, present and emerging.