
Freshwater
Concept: Creating a light, airy, character-filled three-level Hampton-style beach home on a small corner site
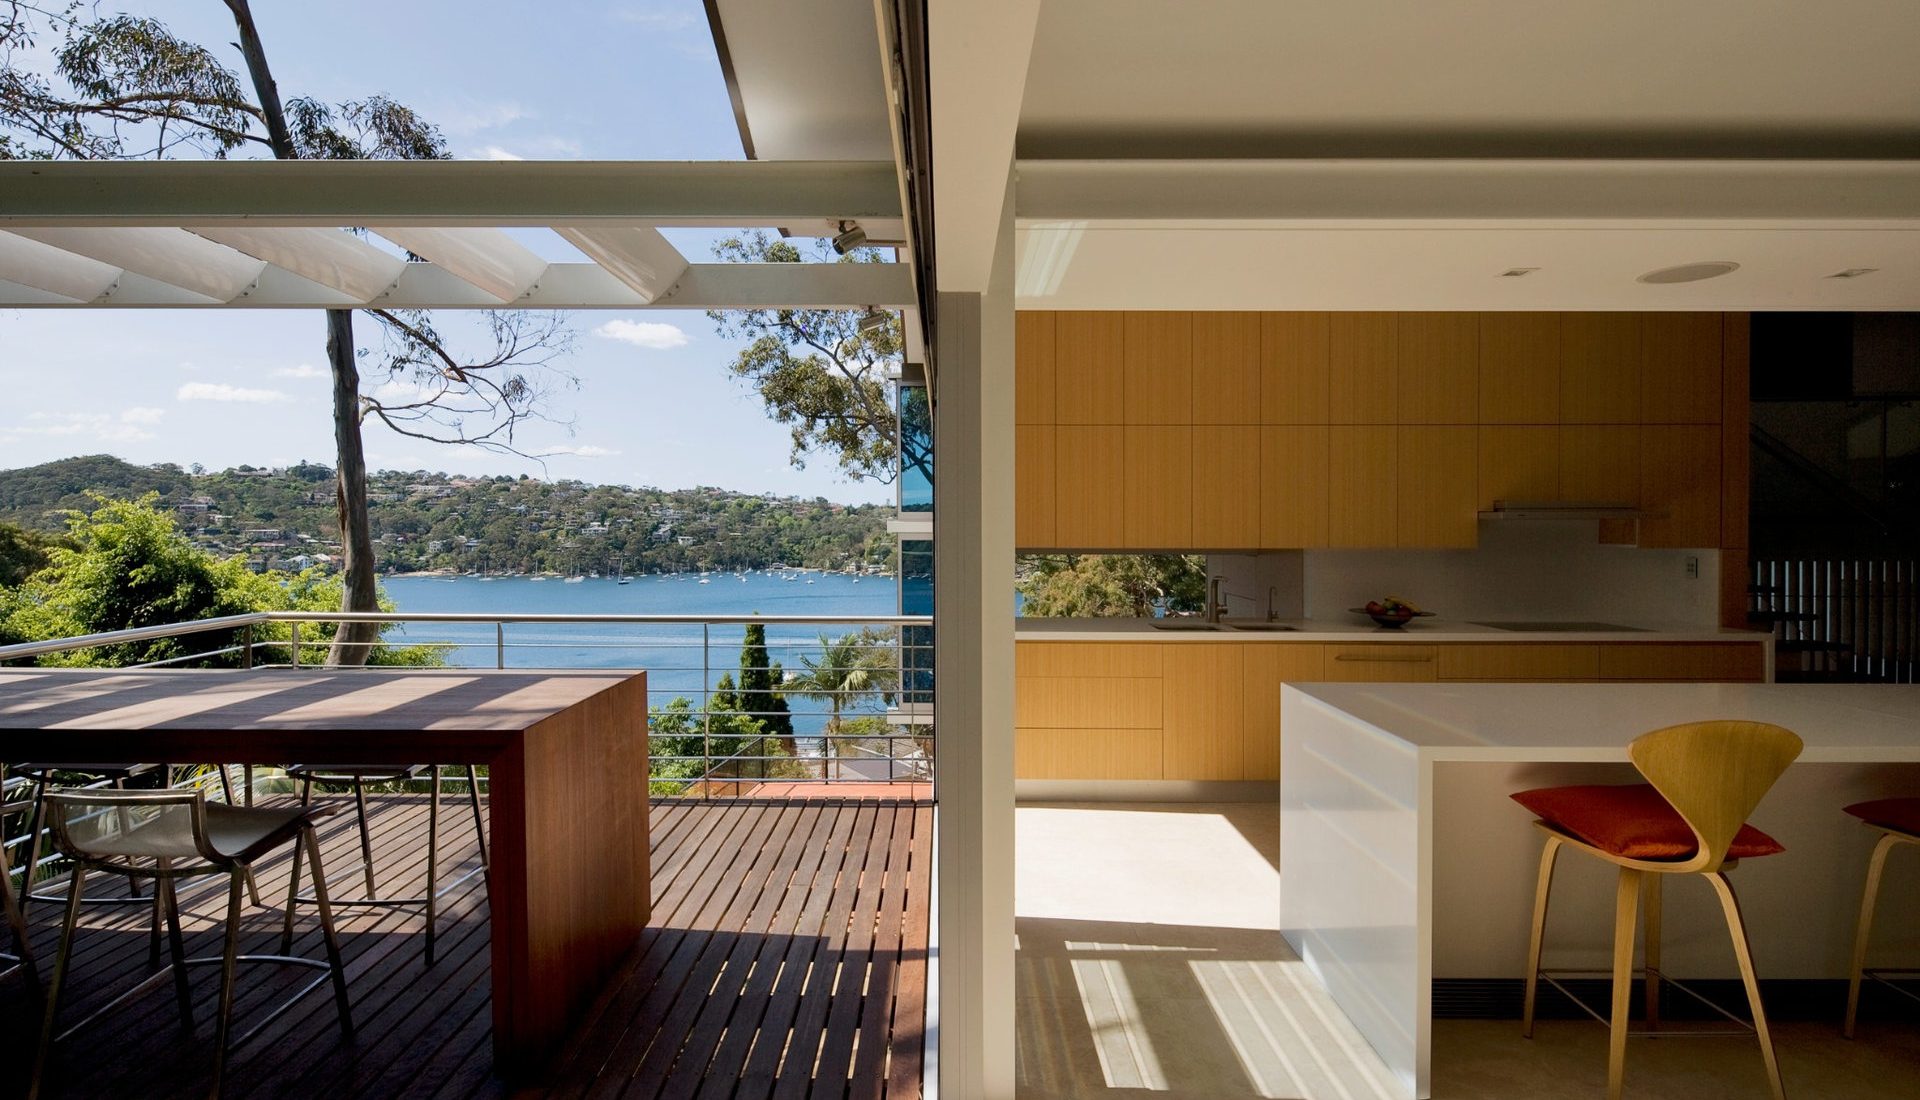
You may see the established tree in your backyard as one of the property’s best features. The lawn beneath it might look like the obvious place for an extension. But on Sydney’s North Shore, both can influence what you’re able to build.
Biodiversity constraints aren’t always obvious, and they aren’t limited to homes backing onto bushland. Protected trees, native grasses and other sensitive vegetation can all become considerations when you plan alterations and additions.
Does that mean your plans need to change? Not necessarily. On one of our projects, understanding the site’s biodiversity early led to a better-placed extension and saved the homeowners many thousands of dollars in biodiversity offset credits.
The key is understanding what the site will accommodate before deciding where the extension should go.
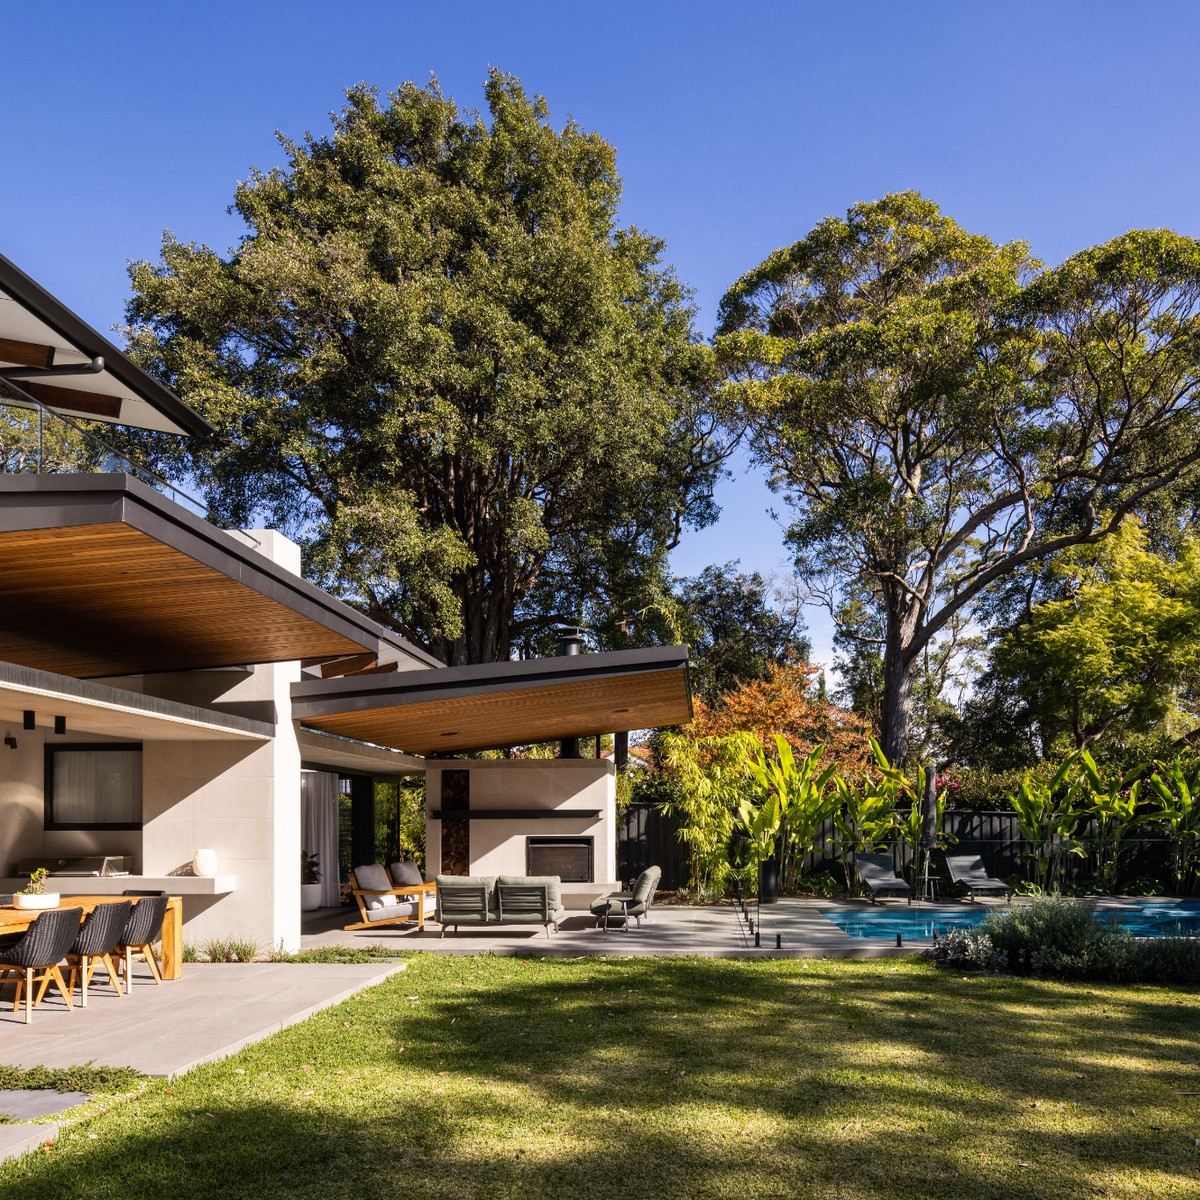
For many homeowners, biodiversity constraints only become apparent when they start exploring what they can build. Sometimes that’s after they’ve bought the property.
What owners often don’t realise is that the implications can extend beyond retaining trees. Biodiversity can affect the position and size of the home, how the site is accessed and where outdoor areas can go.
That’s why we treat it as part of our early site and feasibility work. We identify potential constraints, coordinate specialist ecological advice where needed, and translate the findings into design opportunities and limitations. You can see what may be achievable before investing heavily in one direction.
Sometimes, a small change to the design can make a significant difference to both the landscape and the overall project cost.
This was an alterations-and-additions project with extensive biodiversity on the site.
A large, protected tree was a particular consideration. The design needed to account for both its root protection zone and its canopy, so the tree shaped what could happen above ground as well as below it.
We engaged an ecologist to prepare a biodiversity report, then worked closely with them to understand the sensitive areas and refine the proposed extension’s position. Their advice didn’t arrive at the end to judge a finished design. It informed where the extension went.
By integrating that advice into the design, we avoided impacts that would otherwise have triggered a requirement for biodiversity offset credits. That saved the clients many thousands of dollars.
Biodiversity offset credits fund conservation outcomes to compensate for certain unavoidable impacts on biodiversity. Here, collaboration between our team and the ecologist resolved the issue through design, avoiding both the impact and the associated offset cost.
Every site is different, and the same outcome won’t be possible on every property. But it shows how much the position of an extension can change, both for the landscape and for the budget.
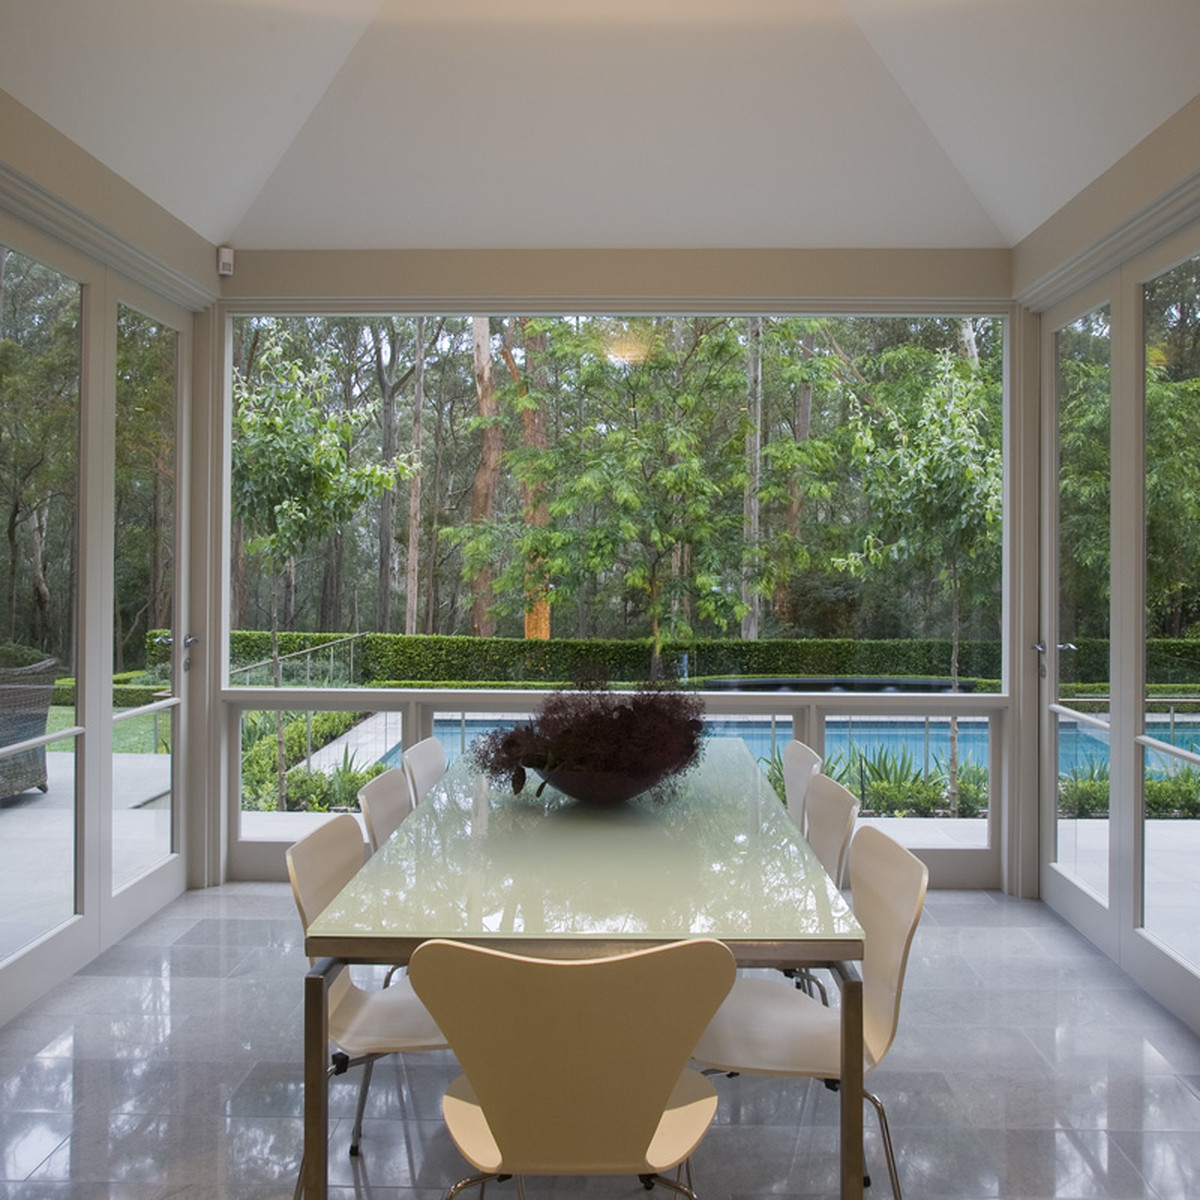
The Biodiversity Offsets Scheme is the NSW framework for assessing development that affects native vegetation and threatened species. A home extension can enter the scheme in three broad ways:
• it involves clearing native vegetation or other prescribed impacts on land identified on the NSW Biodiversity Values Map
• it clears more native vegetation than a set threshold
• it’s likely to significantly affect threatened species or ecological communities.
If a project enters the scheme, it needs a Biodiversity Development Assessment Report and offset credits may be required for unavoidable impacts.
The NSW Government’s own guidance encourages applicants to avoid and minimise impacts first, including by changing a project’s footprint. That’s a design question as much as a planning one.
When an arborist assesses a significant tree on a development site, they typically define a tree protection zone. This is the area around the tree where roots and canopy need protecting during design and construction. It’s calculated in accordance with Australian Standard AS 4970, generally from the trunk diameter.
A tree’s roots usually reach further than owners expect. An extension can sit well clear of the trunk and still fall inside the zone that protects it.
That makes the tree a design input from the first sketch, not a problem to solve once the plans are drawn.
One of the most common assumptions is that a suburban backyard has no biodiversity value.
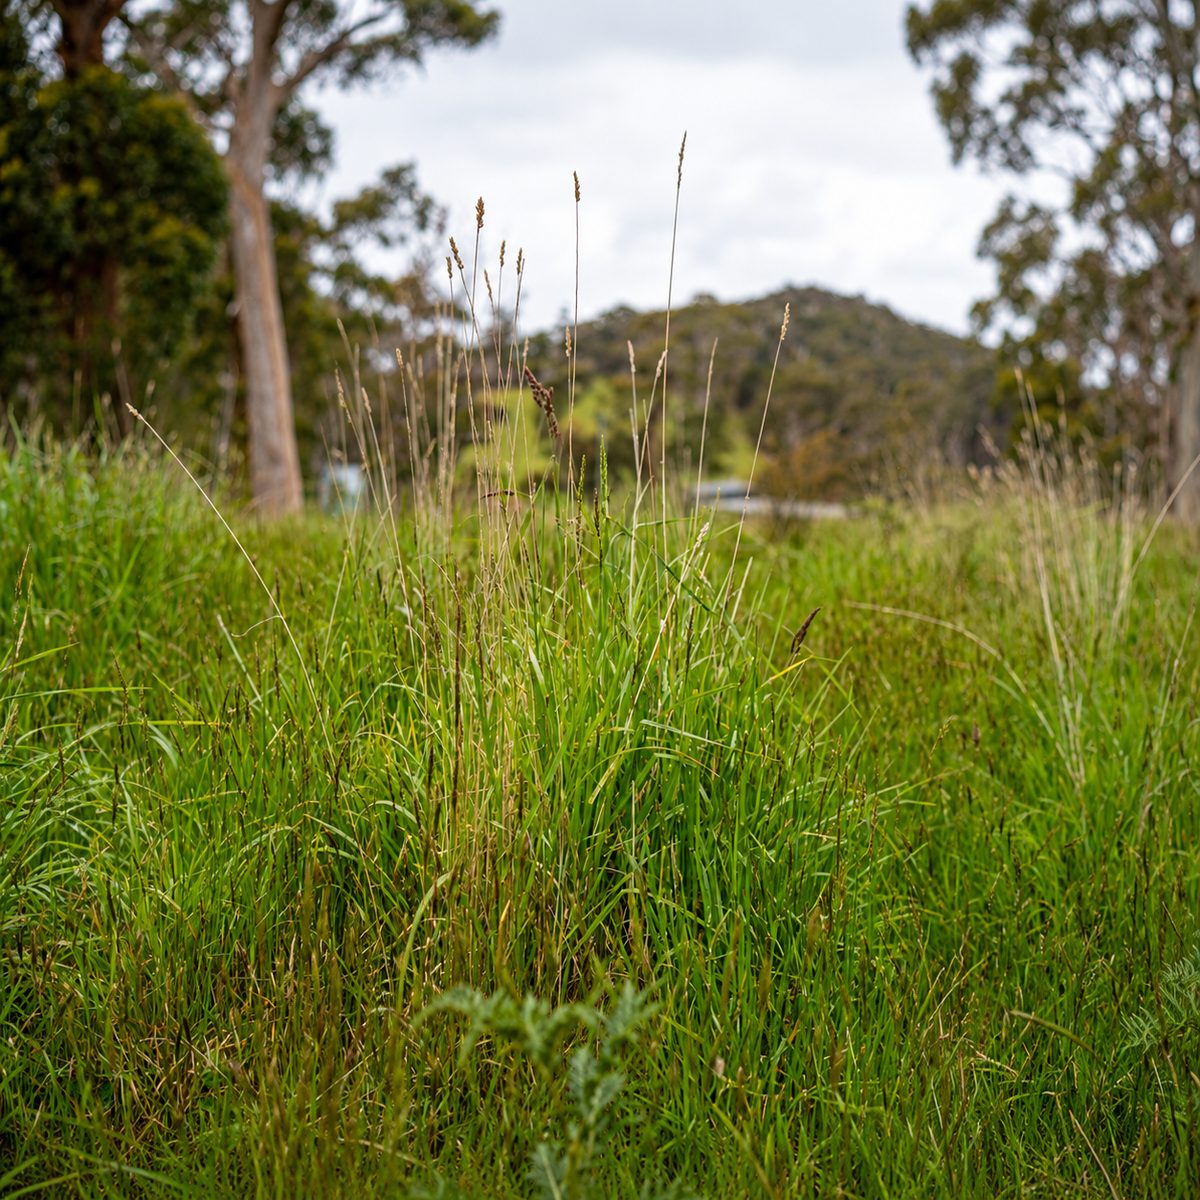
We’ve worked on projects where a tidy area of lawn was found to contain native grasses and groundcover that needed to be considered in the ecological assessment, alongside more obvious features such as mature trees and shrubs.
To an owner, it’s simply grass. To an ecologist, it may be part of what the assessment has to account for.
This is why treating biodiversity as a report to obtain after the design is finished carries real risk. If the assessment reveals a conflict at that stage, you may face redesign, additional costs and delays.
The better path is to coordinate the architect, ecologist and other relevant consultants before committing to a layout.
“The real value comes from translating those findings into design decisions that respond to the site and the client’s brief.”
Several design decisions can reduce the impact on a biodiversity-sensitive site:
• A compact footprint. Building up rather than out may be appropriate where height, neighbour impacts and other controls allow.
• Working with previously disturbed areas. Where the ecological assessment confirms it’s appropriate, positioning new work within previously disturbed parts of the site may help minimise impacts on native vegetation.
• Less excavation, efficient routes. Reducing excavation and keeping driveways and service routes efficient both limit disturbance.
• Drainage designed with the bushland in mind. Drainage needs careful thought so the development doesn’t adversely affect the bushland it’s trying to preserve.
Then there’s construction. Where builders will enter, store materials, and move equipment needs to be considered from the outset, looking beyond the house footprint to every part of the site the works will touch.
Landscaping completes the picture, working with retained native vegetation and local conditions so the new home and the existing landscape belong together.
“A design that retains vegetation on paper needs a practical construction plan that protects it on site.”
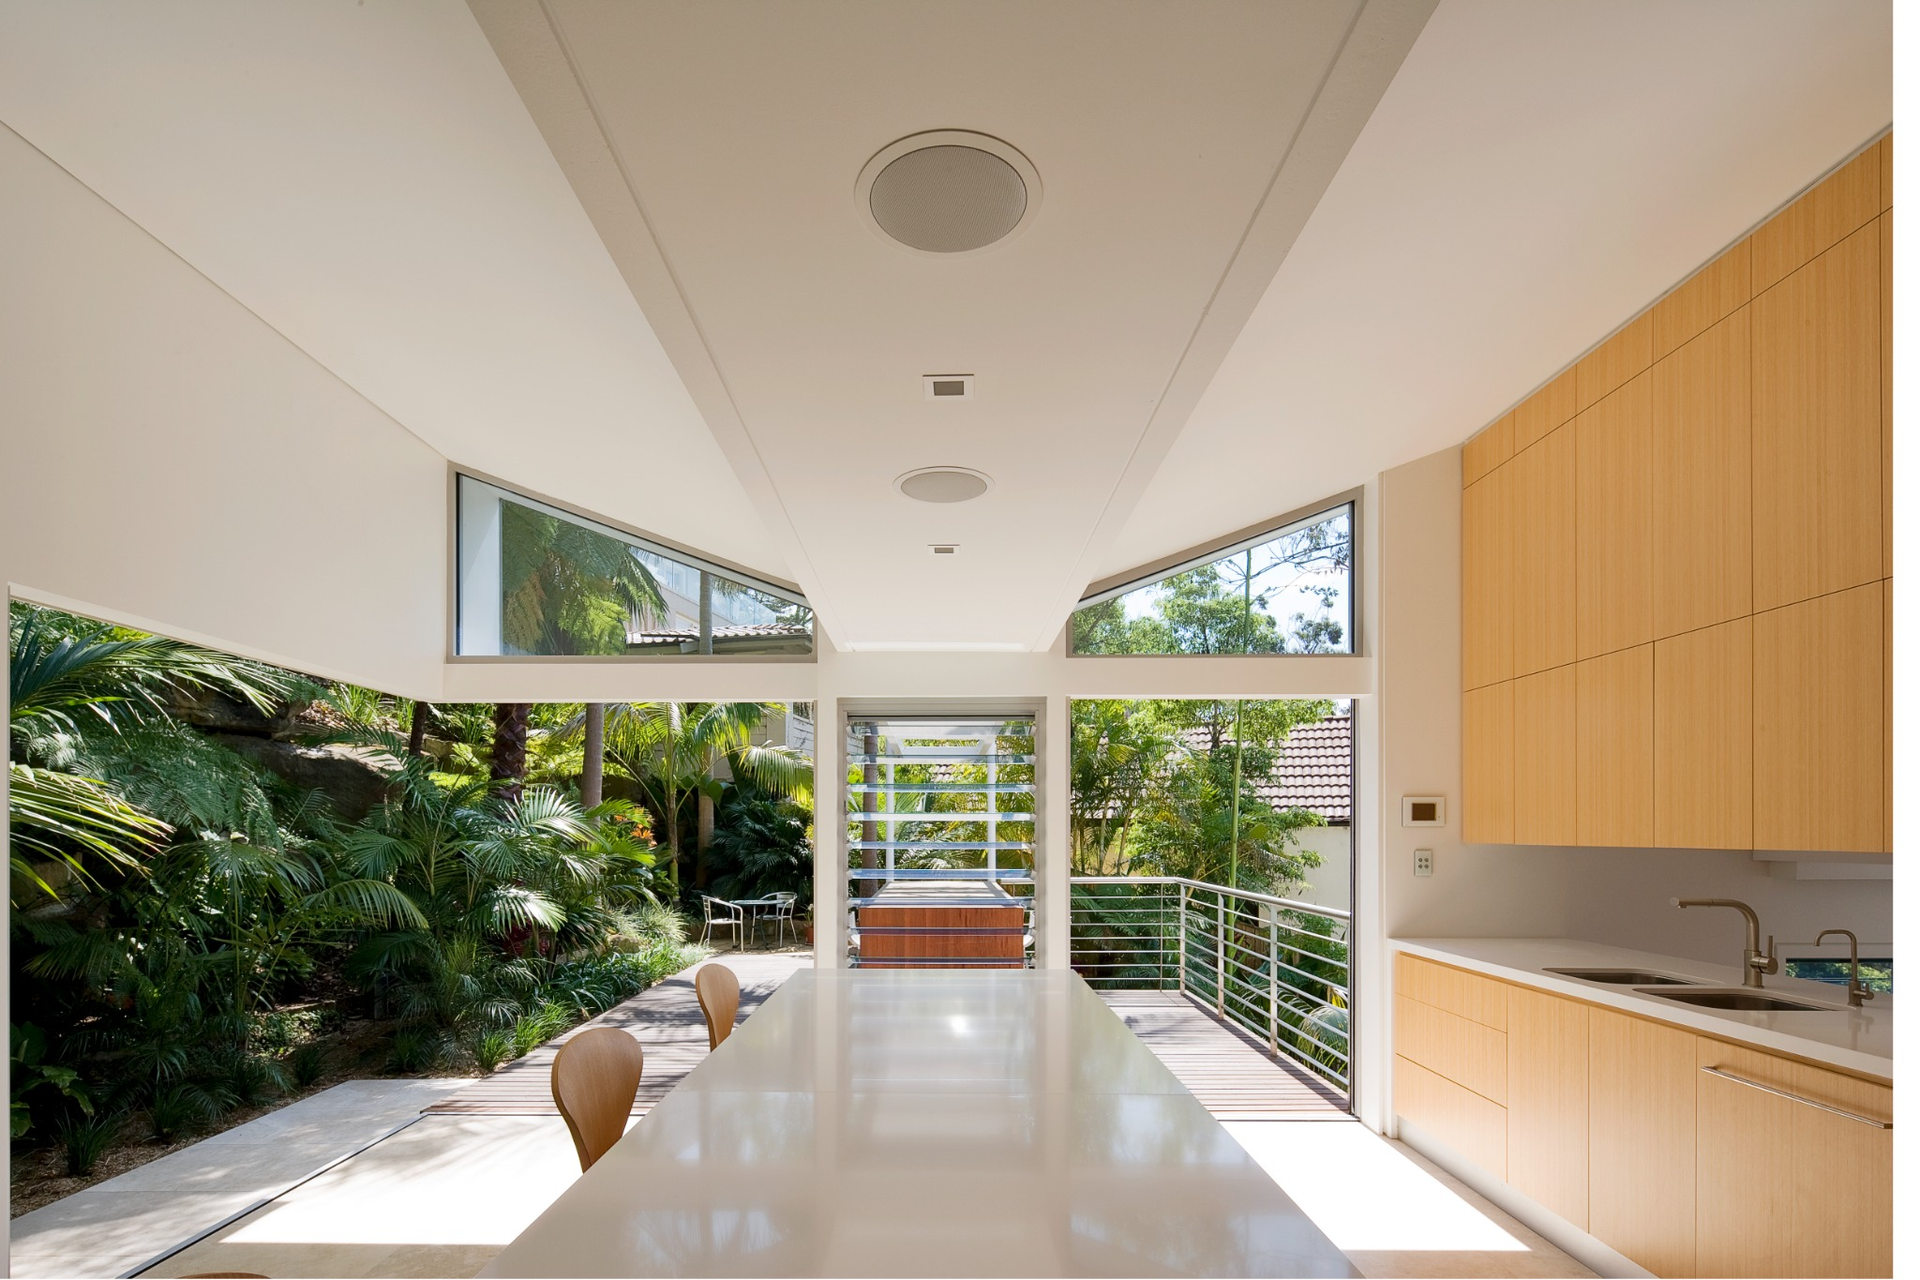
Existing vegetation can provide a beautiful outlook, privacy, shade, and a connection to the seasons and local birdlife.
Designing living areas, windows and outdoor spaces around those qualities can give a home a strong sense of place. For families, that can enrich everyday life. For buyers who value a bushland setting, it can also be a distinctive part of the property’s appeal.
The vegetation that shaped the design often becomes part of what makes the home a pleasure to live in.
Talk with our team about what may be possible on your property before you commit to a design. Contact us.
They can. Properties with significant trees, native vegetation, or sensitive ecological areas may require additional assessment when planning alterations and additions. Ku-ring-gai Council publishes guidance on the ecological information it may require with a development application. What applies depends on the property, the proposed works and the planning controls.
It’s the amount of native vegetation a project can clear before entering the Biodiversity Offsets Scheme. It depends on the minimum lot size for the land. Where that’s under one hectare, as it is for most residential blocks, the threshold is 0.25 hectares or more.
It’s a NSW Government map identifying land with high biodiversity value. You can search your address using the Biodiversity Values Map and Threshold Tool.
Often, yes. Mapping alone doesn’t trigger the scheme. It applies where a proposal on mapped land involves clearing native vegetation or other prescribed impacts, and careful design may be able to avoid them.
A BDAR is required when a development enters the Biodiversity Offsets Scheme. It’s prepared by an accredited assessor and identifies the impacts and any offset credits needed.
It depends on the type and number of credits the assessment requires, so the cost varies from site to site. On one of our alteration-and-addition projects, avoiding impacts that would have triggered offsets saved the clients many thousands of dollars.
If your site has significant trees, native vegetation or mapped biodiversity values, you may. Bringing the ecologist in before the layout is fixed allows their advice to shape the design.
Often, yes, but the design needs to respect the tree’s protection zone, which covers both roots and canopy. Construction access needs planning too, so the tree is protected during the build as well as in the finished design.

Biodiversity constraints don’t automatically stop a North Shore project, but they can shape where the home sits, how large it is and how it’s built.
Offset credits compensate for unavoidable impacts. Repositioning an extension avoided them on one of our projects, saving the clients many thousands of dollars.
Even a tidy lawn can contain native grasses that need to be considered in the ecological assessment.
A design that protects vegetation needs a construction plan that protects it too.
Managing Director & Nominated Architect
NSW Architect Registration No. 5924
With over 30 years of architectural experience, Brett Churcher leads Playoust Churcher Architects with a rare combination of design expertise and commercial insight. As a registered architect and Managing Director, Brett has played a pivotal role in delivering high-end single residential homes and boutique medium-density developments across Sydney’s North Shore and beyond.
Brett’s unique strength lies in his deep understanding of both architectural design and the Sydney property market. His valuation background enables him to align creative vision with practical feasibility, ensuring each project achieves both aesthetic excellence and financial viability.
At Playoust Churcher, Brett drives the studio’s growth, strategy, and leadership, while remaining closely connected to what matters most: the client. His ability to see the bigger picture from a client’s perspective and to guide projects seamlessly through the design process is at the heart of his role and reputation.

Reach out to Brett to explore how Playoust Churcher can bring it to life—with clarity, creativity and confidence.

Concept: Creating a light, airy, character-filled three-level Hampton-style beach home on a small corner site
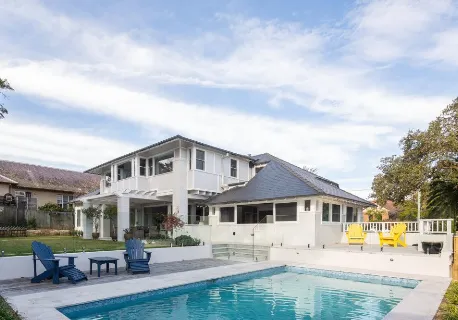
Concept: Adapting a beautiful family heritage home in a quiet street on a large site to suit the family’s lifestyle

Concept: Designing a new family home that maximises the views and introduces a sense of open space

Concept: A complex yet successful renovation of this stunning heritage home in a conservation area

Concept: A 1970s build transformed into a bright, open design maximising stunning harbour views

Concept: A complete rebuild of half the property over two levels, whilst also incorporating the property next door

Concept: A majestic holiday home that pushes the design envelop, blending sustainable materials and natural light


Concept: A major ground floor renovation of a large estate with a new three-car garage and 14 metre pool

© Copyright Playoust Churcher 2026 All rights reserved. Website by Brilliant Digital.
We live and work on the lands of the Gadigal people of the Eora nation. We acknowledge their traditional custodianship of the land and pay respects to their Elders past, present and emerging.