
Freshwater
Concept: Creating a light, airy, character-filled three-level Hampton-style beach home on a small corner site
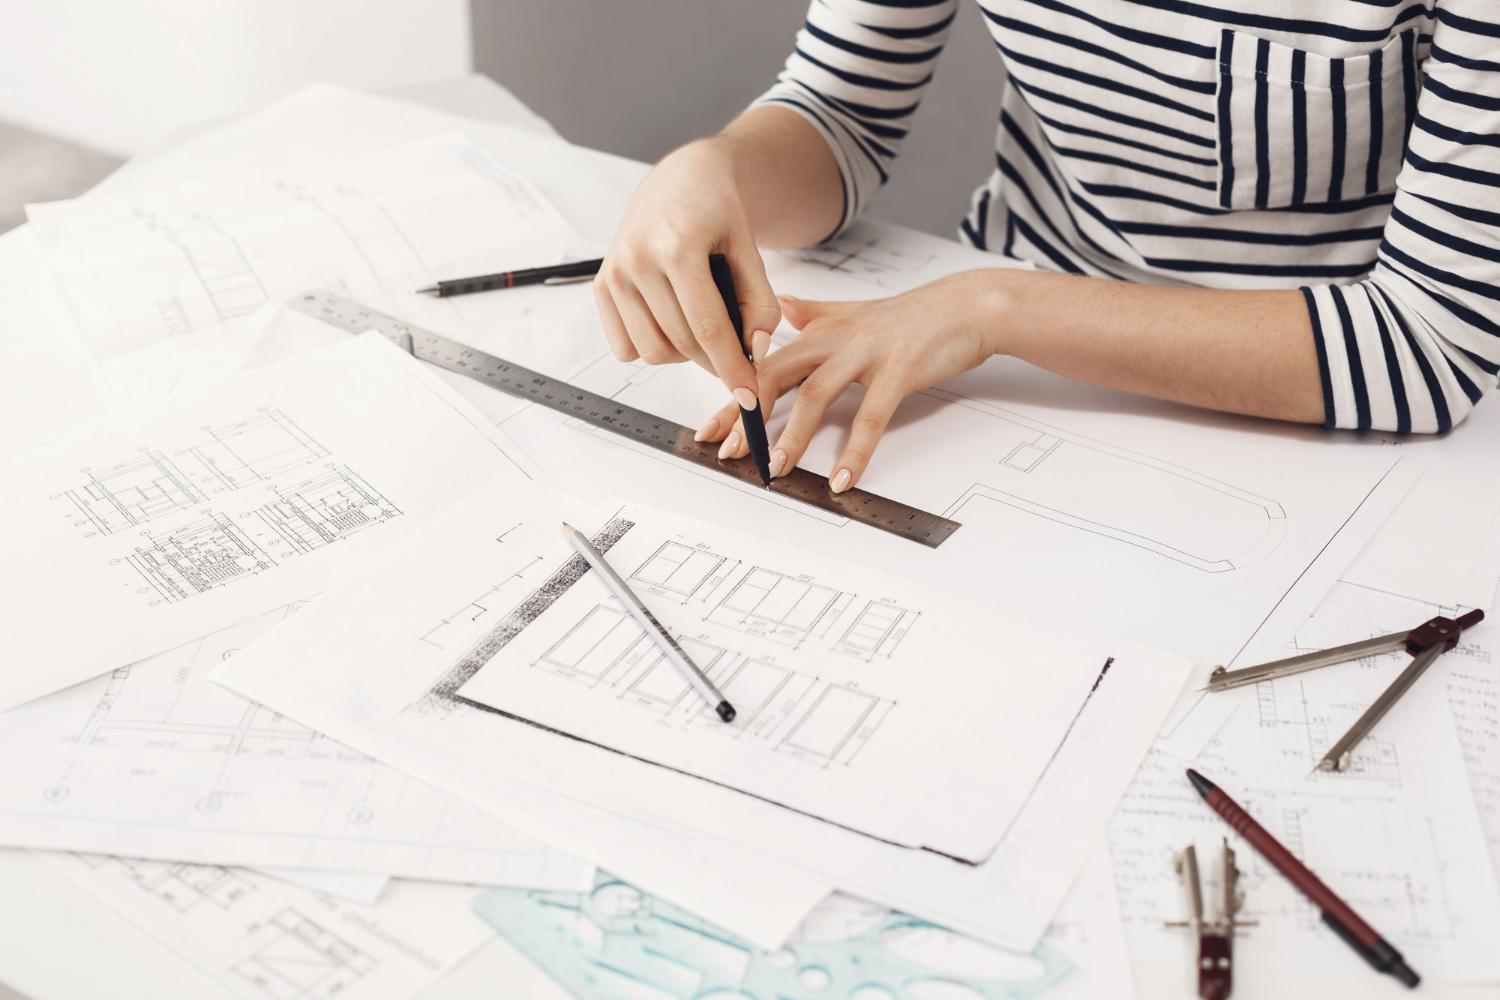
Do I need a full-service architectural firm, or will a draftsperson suffice for my project? It is a question homeowners wrestle with when planning a renovation, extension, or a new home build. It’s a sensible question because both professionals can produce building drawings, yet their scopes of offering are quite different.
As architects, we believe there is a place for both professions within the residential building industry. The most suitable choice depends on the complexity of your project, your goals, and the level of design, planning, and project support you require. Keep in mind that the title “architect” is legally protected in NSW and can be used only by professionals registered with the NSW Architects Registration Board, thereby providing an additional level of professional accountability.
Our advice is that rather than asking which is better, the more important question is: which professional is the right fit for your project?
“The most suitable choice depends on the complexity of your project, your goals, and the level of design, planning, and project support you require.”
A draftsperson specialises in preparing technical drawings and construction documentation. Many are highly experienced and possess excellent technical knowledge of residential construction.
For straightforward projects, such as a simple deck, garage, carport or minor home alteration, a draftsman can often provide all the documentation required for council approval and construction. Their services are generally more affordable than engaging an architect, making them an attractive option for projects with limited design complexity.
A skilled draftsman may also work from an existing concept or builder’s design, translating ideas into accurate plans that builders can price and construct.
While architects also prepare technical documentation, our role extends far beyond this phase. Architecture is about solving problems through design. We consider how your home will function, how natural light moves through each room, how spaces connect, how the building responds to the site and how it may adapt to your family’s changing needs over many years.
At Playoust Churcher Architects, every project begins with understanding our clients’ lifestyle before we begin drawing. We believe great architecture balances aesthetics, functionality, planning regulations, construction practicality, and long-term value rather than focusing solely on appearance.
Architects also coordinate a wide range of project elements, including:
This broader involvement helps reduce risk while ensuring the original design intent is maintained throughout the project.
There are situations where engaging a draftsperson makes perfect sense. If your project is relatively straightforward, your design requirements are already established, and there are few planning constraints, a draftsman can provide excellent value.
A few examples include minor home alterations or simple additions, garages or other outbuildings, such as a small artist studio, and some internal layout changes. For these types of projects, extensive architectural design services may simply not be necessary.
As projects become larger or more complex, the value of an architect becomes more apparent. This is particularly true if your property is in a heritage-listed or conservation area, or is situated on a challenging or sloping site. Other project considerations, such as significant renovations, knockdown and rebuilds, multi-residential developments, multi-generational living aspirations, and projects under strict council planning controls, require careful preparation long before construction begins.
On Sydney’s North Shore, for example, heritage restrictions, bushfire controls, tree preservation orders and local planning requirements often influence what can and cannot be built. Understanding these regulations early will prevent costly redesigns and lengthy approval delays.
A big misconception is that plans are simply plans. In reality, the quality of the architectural process often determines how successfully a project performs once it is built. A well-designed home improves natural light, ventilation, privacy, storage, energy efficiency and overall liveability while making better use of the available budget.
An architect is constantly balancing dozens of competing considerations, planning controls, engineering requirements, construction costs, aesthetics, and your family’s lifestyle to create an inspired outcome. The drawings are simply the final expression of that thinking.
If your project is modest, technically straightforward, and you already know exactly what you want, a draftsperson may provide an efficient and cost-effective solution. However, if you’re making a significant investment in your home, navigating complex planning requirements or hoping to create a highly customised residence that adds long-term value, engaging an architect is often one of the smartest investments you can make.
Quality architecture is about far more than producing beautiful drawings. It is about understanding how you want to live, identifying opportunities you may never have considered, and guiding your project from concept through to construction.
“The quality of the architectural process often determines how successfully a project performs once it is built.”
Playoust Churcher Architects is Sydney’s North Shore’s most respected architectural firm. We have been integral to the area’s architectural fabric, designing and supervising the construction of many of its most esteemed renovation and new-build projects.
Our team is well-positioned to maximise your financial return and is committed to delivering value that minimises risk and ensures projects stay on schedule and within budget.
Contact our team for a comprehensive consultation on your project.
A draftsperson primarily prepares technical drawings and construction documentation, while an architect provides a broader design and project management service. Architects also consider lifestyle, planning regulations, site constraints, sustainability and long-term functionality.
A draftsperson is often well-suited to straightforward projects such as decks, garages, carports, small additions or internal alterations. They can provide cost-effective documentation when the design is relatively simple and planning requirements are limited.
An architect is generally the better choice for complex renovations, new homes, heritage properties, sloping sites or projects with challenging planning requirements. Their expertise helps create better design outcomes while reducing the risk of costly delays or redesigns.
Yes. Many draftspersons prepare plans that satisfy council and construction requirements for straightforward residential projects. The suitability depends on the complexity of the development and local planning controls.
In NSW, the title “architect” is legally protected and can only be used by professionals registered with the NSW Architects Registration Board. Registration provides an additional level of professional accountability and demonstrates recognised qualifications and experience.
Architects look beyond technical drawings to consider natural light, ventilation, functionality, energy efficiency, site response and your family’s long-term needs. They also coordinate consultants, navigate planning requirements and help maintain the design vision throughout construction.
Playoust Churcher Architects takes the time to understand each client’s lifestyle before developing a tailored design solution. The team guides projects from concept through to construction while balancing design quality, planning requirements, budget and long-term value.
Playoust Churcher Architects has extensive experience delivering renovations and new homes across Sydney’s North Shore, including projects subject to heritage controls, bushfire requirements, and complex council regulations. Their local knowledge helps minimise project risk and supports a smoother approval and construction process.

Choose the right professional for your project. Simple renovations and additions may only require a draftsperson, while more complex projects often benefit from an architect’s broader expertise.
Architects deliver far more than technical drawings. They balance design, functionality, planning requirements, construction practicality and your long-term lifestyle goals to create a better overall outcome.
Complex sites require specialist knowledge. Heritage restrictions, bushfire requirements, sloping sites and council planning controls are often easier to navigate with an experienced architect.
A well-designed home is a long-term investment. Thoughtful architectural design can improve liveability, energy efficiency, resale value and help avoid costly redesigns or construction issues.
Managing Director & Nominated Architect
NSW Architect Registration No. 5924
With over 30 years of architectural experience, Brett Churcher leads Playoust Churcher Architects with a rare combination of design expertise and commercial insight. As a registered architect and Managing Director, Brett has played a pivotal role in delivering high-end single residential homes and boutique medium-density developments across Sydney’s North Shore and beyond.
Brett’s unique strength lies in his deep understanding of both architectural design and the Sydney property market. His valuation background enables him to align creative vision with practical feasibility, ensuring each project achieves both aesthetic excellence and financial viability.
At Playoust Churcher, Brett drives the studio’s growth, strategy, and leadership, while remaining closely connected to what matters most: the client. His ability to see the bigger picture from a client’s perspective and to guide projects seamlessly through the design process is at the heart of his role and reputation.

Reach out to Brett to explore how Playoust Churcher can bring it to life—with clarity, creativity and confidence.

Concept: Creating a light, airy, character-filled three-level Hampton-style beach home on a small corner site
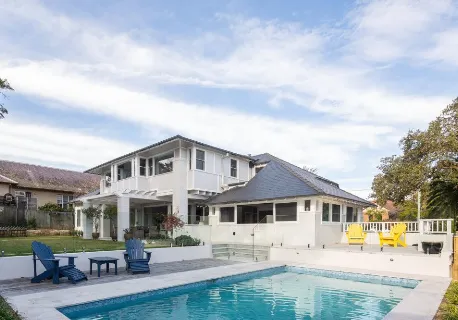
Concept: Adapting a beautiful family heritage home in a quiet street on a large site to suit the family’s lifestyle

Concept: Designing a new family home that maximises the views and introduces a sense of open space

Concept: A complex yet successful renovation of this stunning heritage home in a conservation area

Concept: A 1970s build transformed into a bright, open design maximising stunning harbour views

Concept: A complete rebuild of half the property over two levels, whilst also incorporating the property next door

Concept: A majestic holiday home that pushes the design envelop, blending sustainable materials and natural light


Concept: A major ground floor renovation of a large estate with a new three-car garage and 14 metre pool

© Copyright Playoust Churcher 2026 All rights reserved. Website by Brilliant Digital.
We live and work on the lands of the Gadigal people of the Eora nation. We acknowledge their traditional custodianship of the land and pay respects to their Elders past, present and emerging.